7557 Rushing Current Street
SEE ALL PHOTOS
7557 Rushing Current Street
Courtesy of Congress Realty Jared A. English Listing Contact: 888-881-4118 
Sold

7557 Rushing Current Street

7557 Rushing Current Street, Las Vegas, NV 89131

$965,000
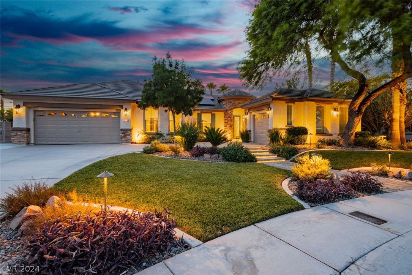
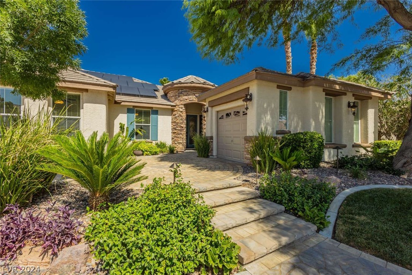
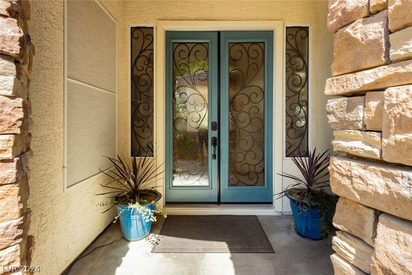
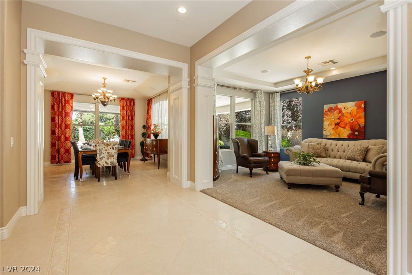
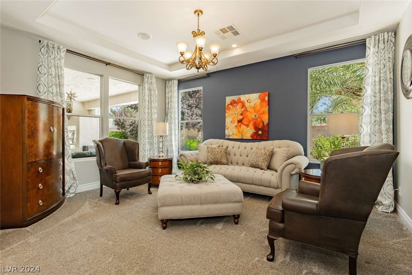
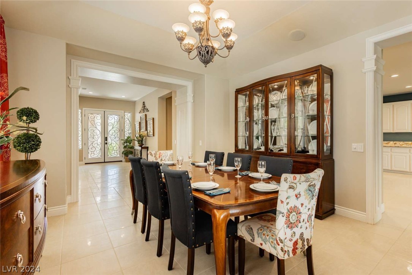
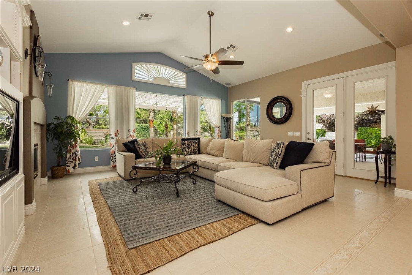
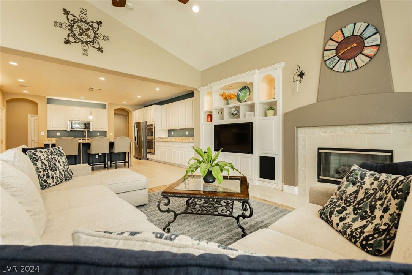
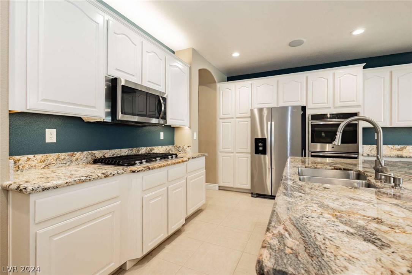
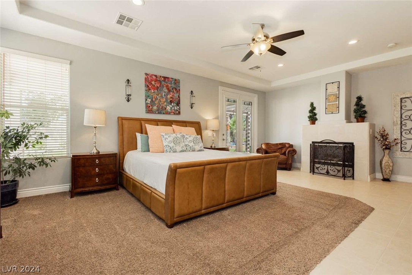
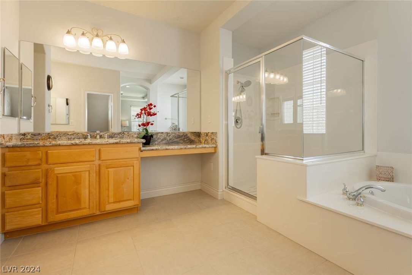
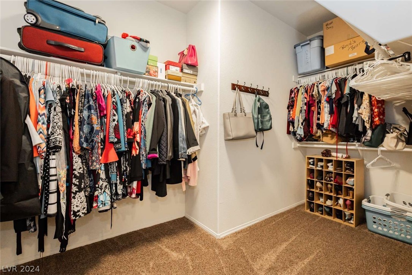
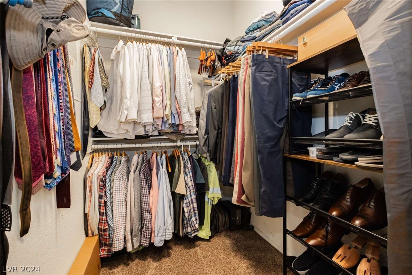
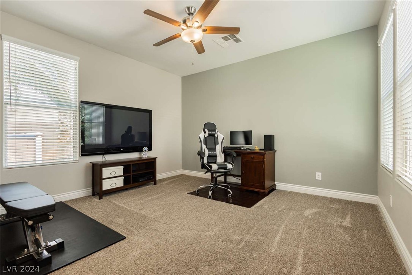
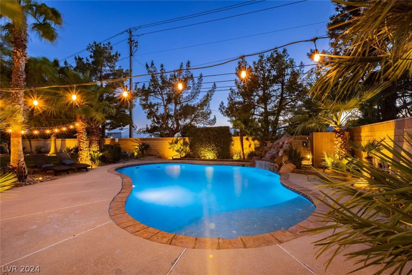
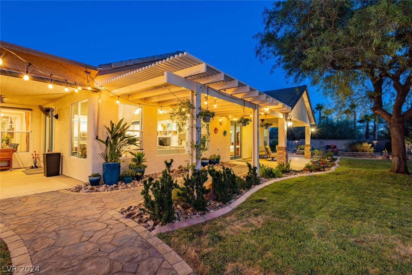
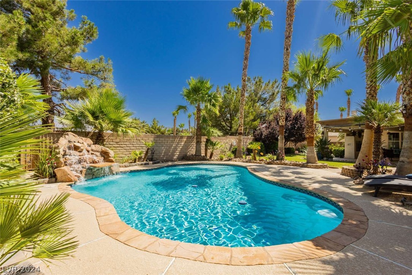
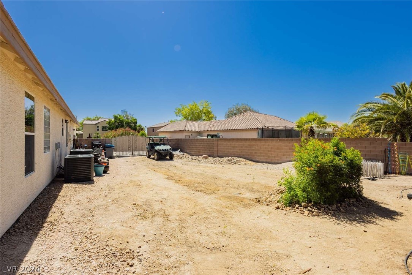
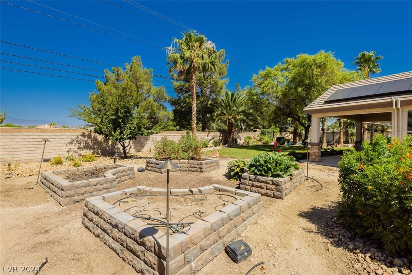
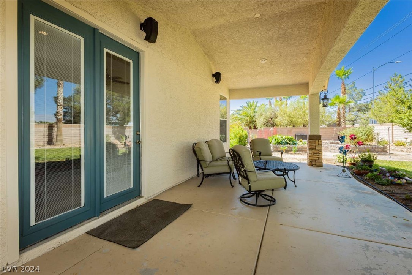
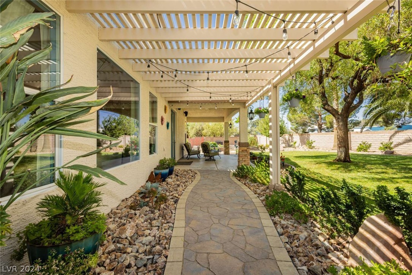
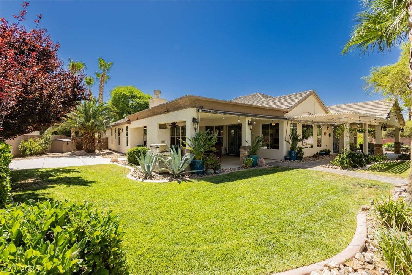
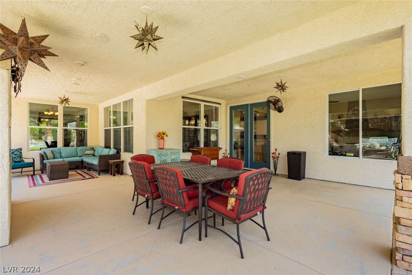
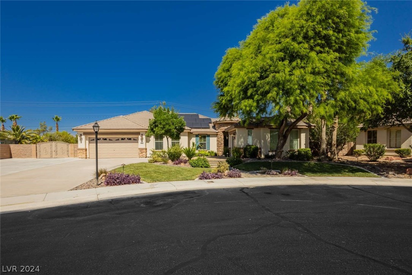
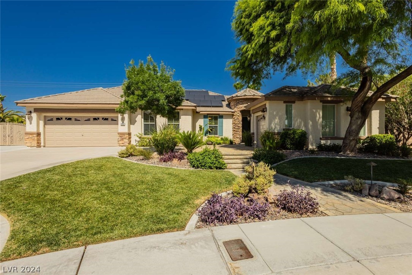
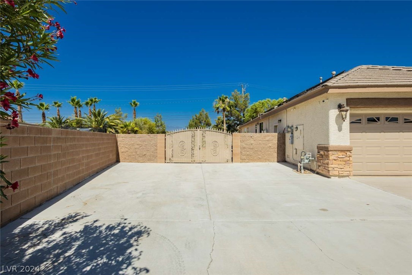
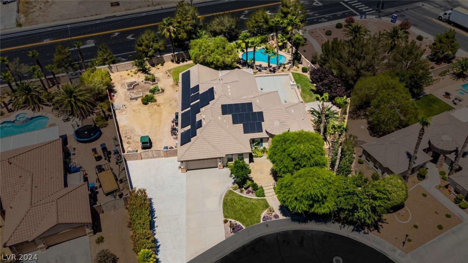
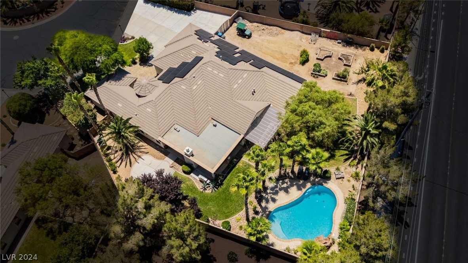
OWNED solar panels conveyed at purchase, no cost to buyer! ENTERTAINING, GATHERINGS, POOL PARTIES AND MORE! You are greeted by foyer, adjoined by an elegant formal dining room and sitting room. A few steps down the main hall brings you to the kitchen with ample cabinets, counter space, and a walk-in pantry. The kitchen opens up to a spacious gathering room with vaulted ceilings, fireplace and picture windows. The main patio is off the gathering room and is tucked in close to the house giving you additional protection from the elements & an aesthetic view of the pool, fountain, and landscaping. The main patio is appointed with an outdoor fireplace retractable awning and natural gas hookup. A secluded master bedroom gives you privacy and access to the second covered patio. The master bathroom is open spacious and bright. The his/hers closets add an opulent feel to the masters living space. The near half acre corner lot feels like an expansive oasis

4
beds

4
baths

3,596 Sq.Ft. LIVING AREA

0.46 Acres lot

Brian Mercado

Brian Mercado

Features & Amenities

Interior

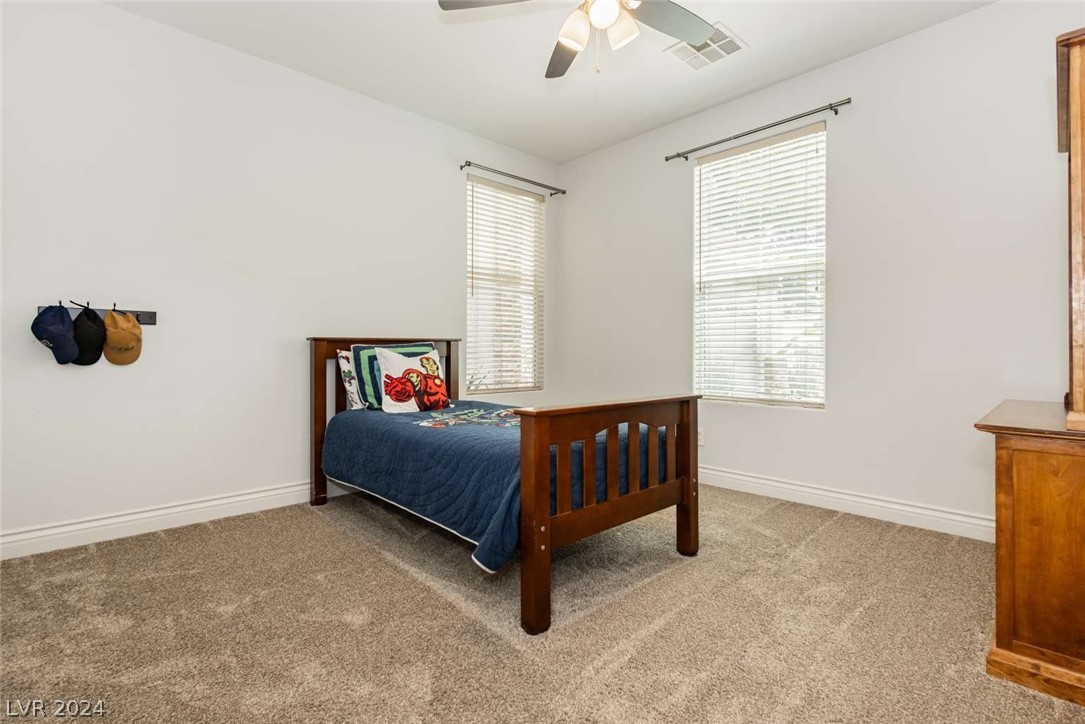
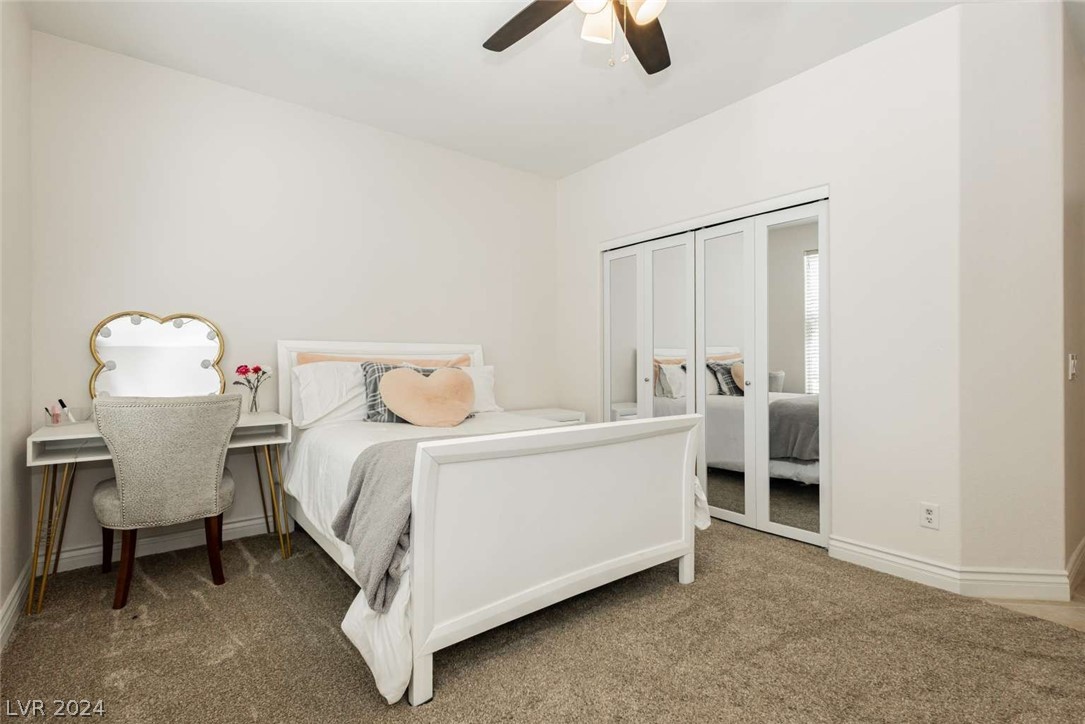
  • total bedrooms4
  • Total bathrooms4
  • full bathrooms3
  • half bathroom1
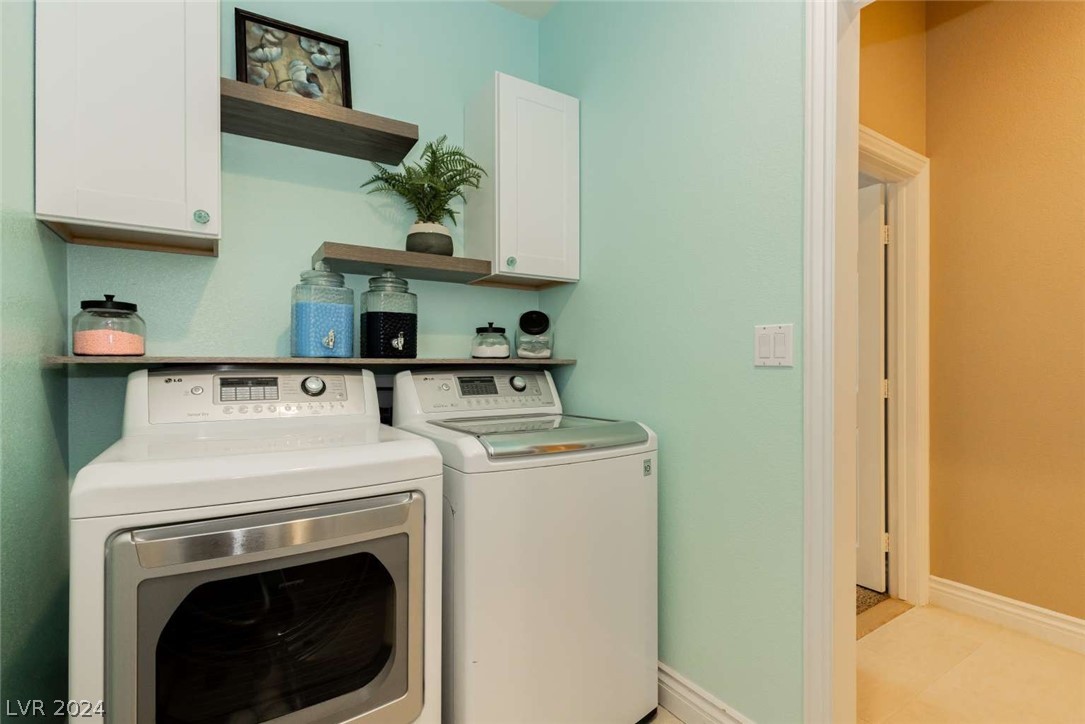
  • Laundry room Gas Dryer Hookup, Main Level
  • Flooring Carpet, Tile
  • Fireplace Family Room, Gas, Primary Bedroom, Outside
  • APPLIANCES Built-In Electric Oven, Double Oven, Dryer, Dishwasher, Disposal, Microwave, Refrigerator, Washer
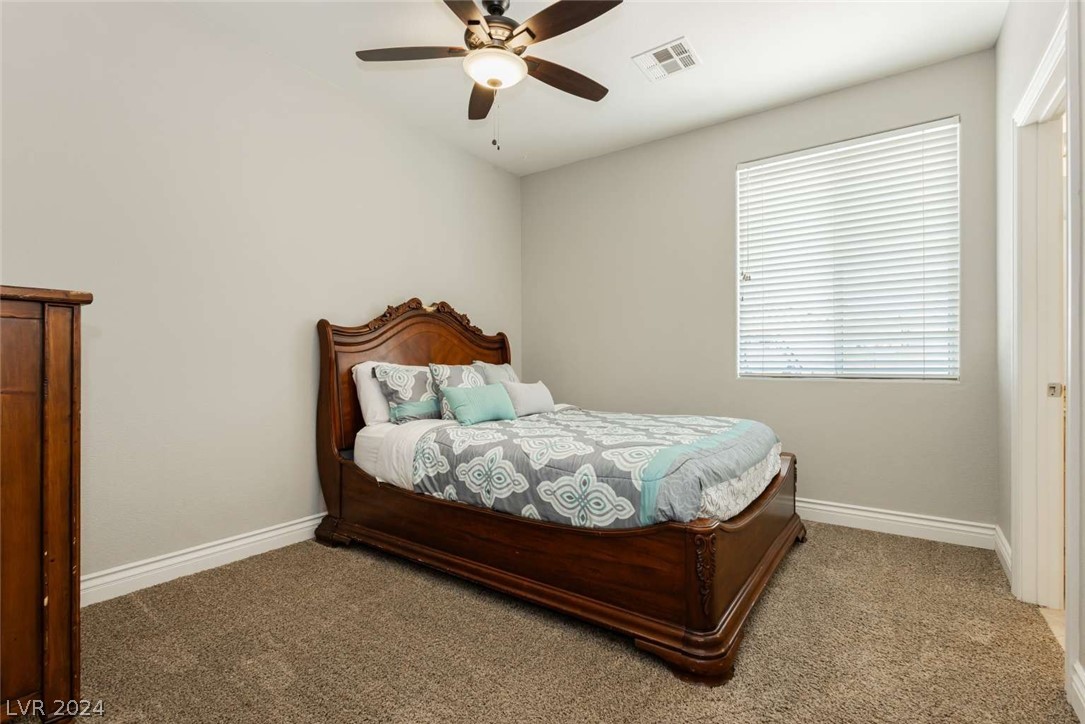
  • other interior Features Bedroom on Main Level, Ceiling Fan(s), Primary Downstairs

Area & Lot

  • Status Sold
  • Date Sold September 18, 2024
  • Living Area3,596 Sq.Ft.
  • Total Area3,596 Sq.Ft.
  • Lot Area0.46 Acres
  • MLS® ID2595358
  • TypeResidential
  • YEAR BUILT2001
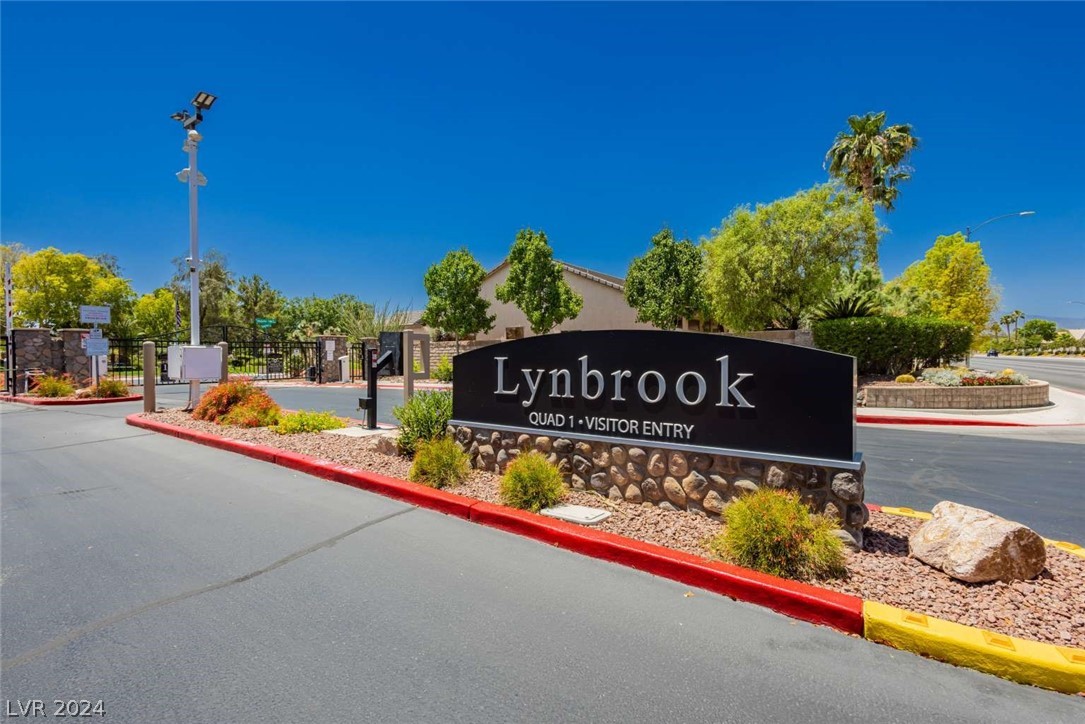
  • NeighborhoodLynbrook
  • Architecture StylesOne Story
  • View DescriptionMountain(s)
  • Elementary SchoolHeckethorn, Howard E.,Heckethorn, Howard E.
  • Middle SchoolSaville Anthony
  • High SchoolShadow Ridge

Exterior

  • STORIES1
  • Garage Space3.0
  • water SourcePublic
  • utilitiesHigh Speed Internet Available
  • PoolWaterfall
  • roofTile
  • lot features1/4 to 1 Acre Lot, Back Yard, Fruit Trees, Front Yard, Garden, Landscaped
  • parkingAttached, Garage, Open, RV Gated, RV Access/Parking
  • HEAT TYPEGas, Multiple Heating Units
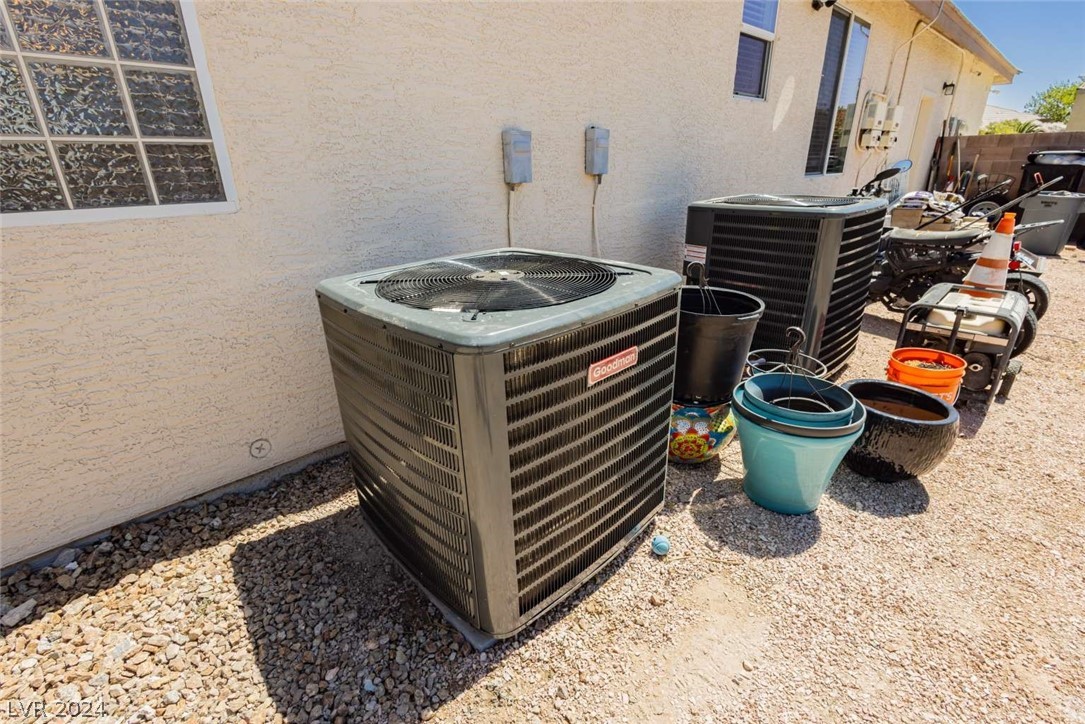
  • AIR CONDITIONINGCentral Air, Electric, 2 Units
  • sewerPublic Sewer
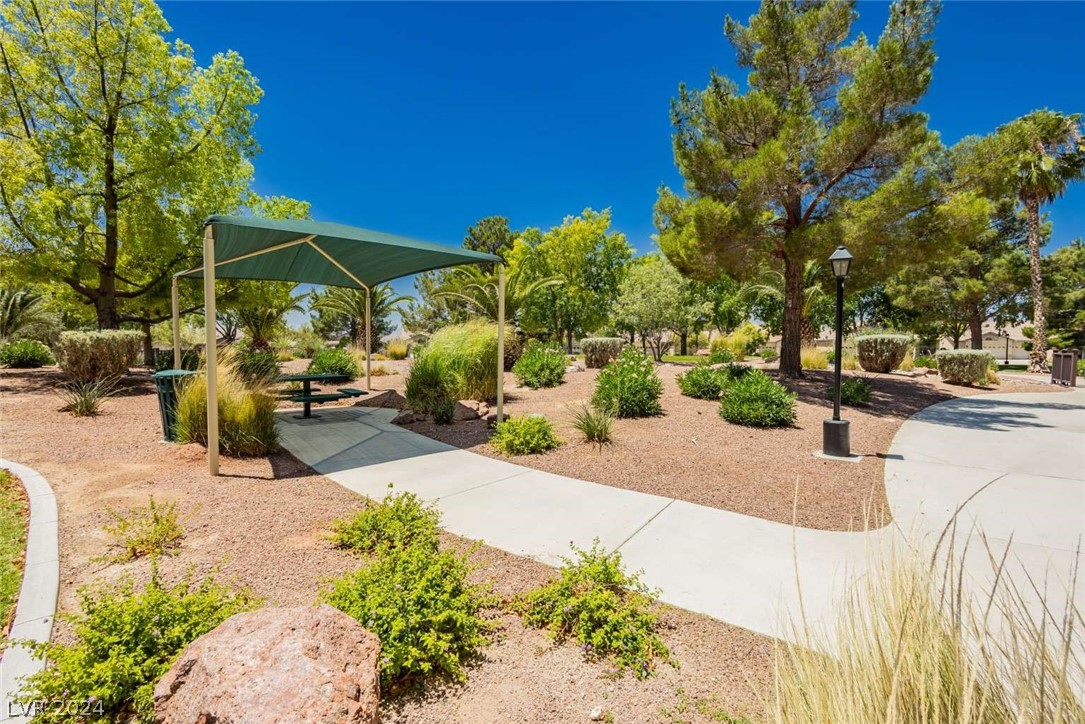
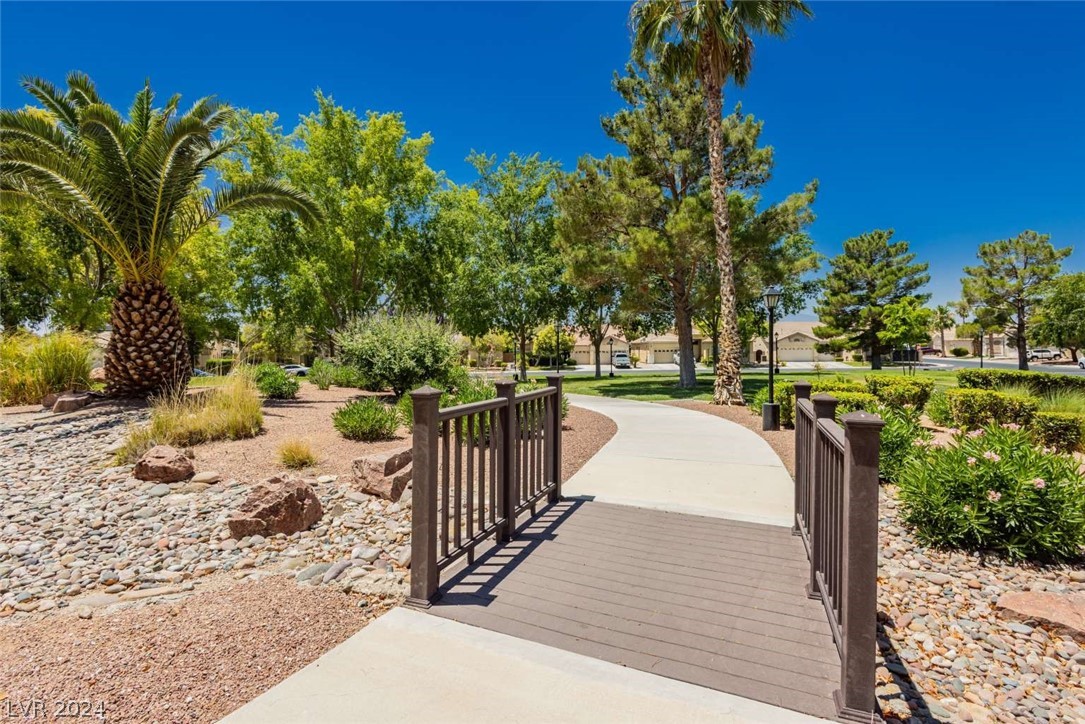
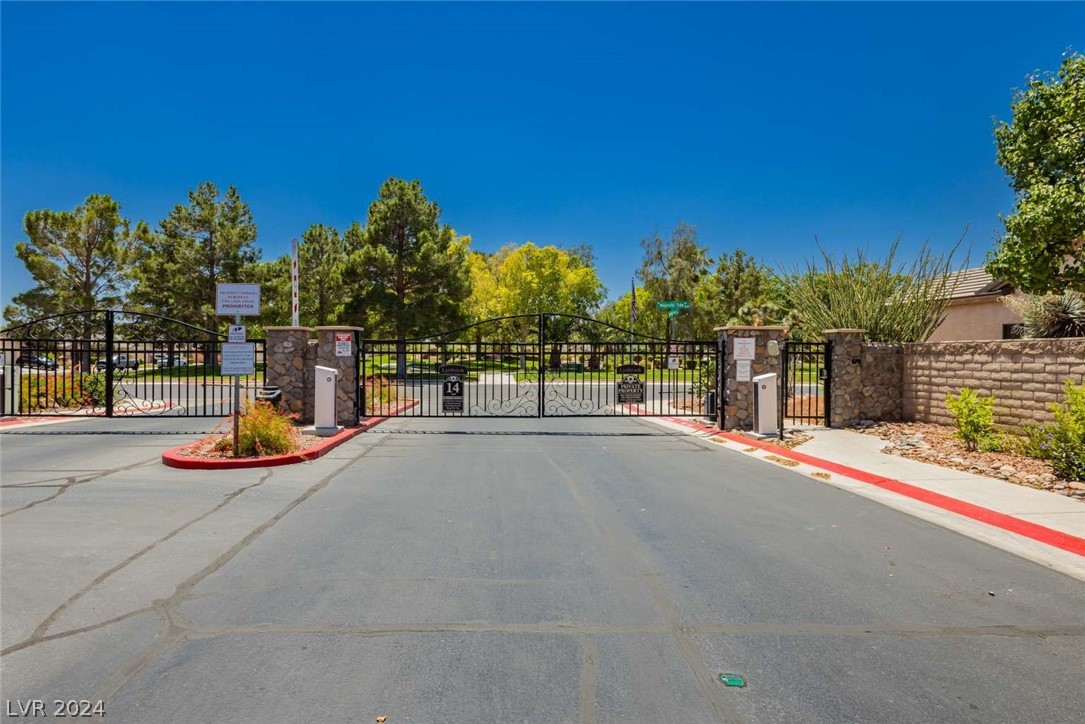
  • HOA AmenitiesGated, Park
  • other exterior FeaturesPatio, Outdoor Living Area

Financial

  • Sales Price$965,000
  • Real Estate Tax $4,768/yr
View Virtual Tour

Lynbrook

Explore
Image Form

Follow Me on Instagram