5523 Kyle Peak Court
SEE ALL PHOTOS
5523 Kyle Peak Court
Courtesy of Huntington & Ellis, A Real Est Brian Mercado Listing Contact: (702) 348-9664 
For Sale

5523 Kyle Peak Court

5523 Kyle Peak Court, Las Vegas, NV 89135

$1,399,995
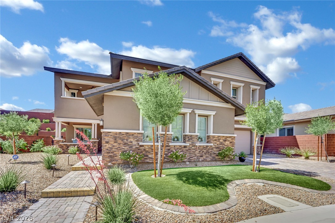
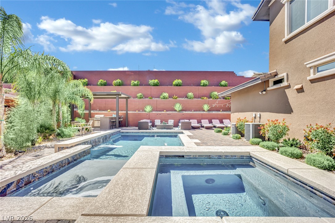
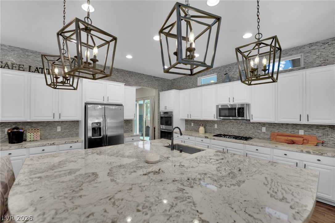
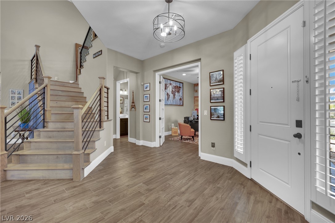
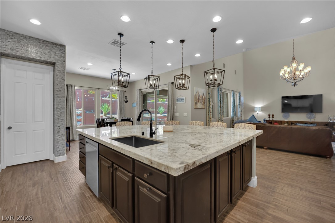
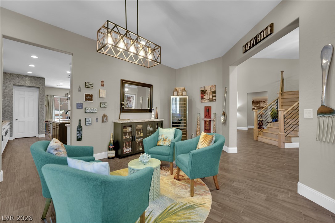
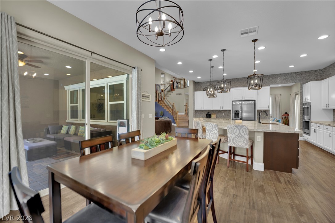
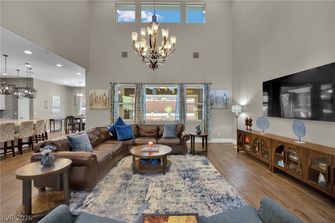
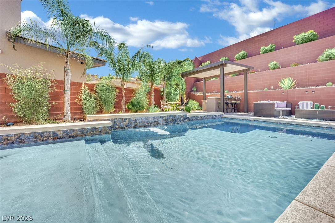
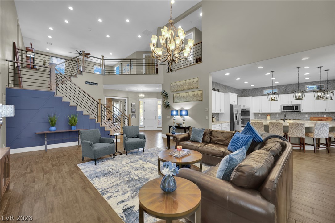
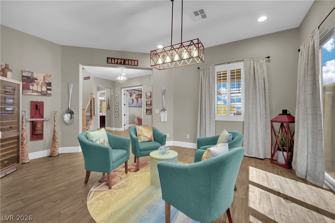
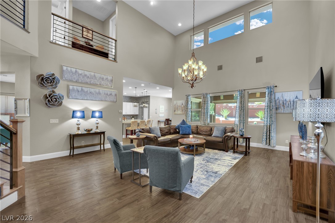
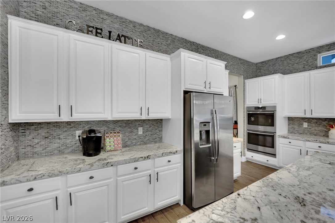
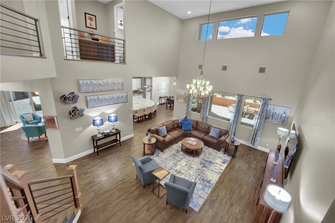
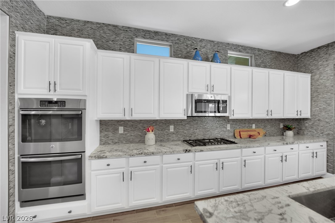
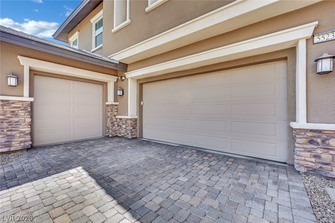
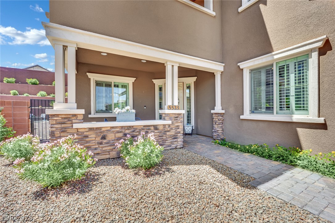
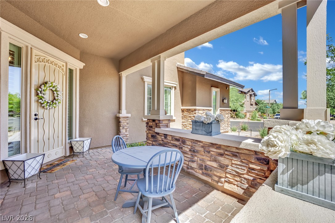
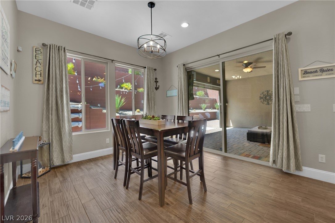
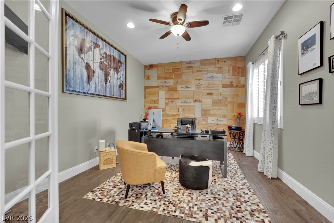
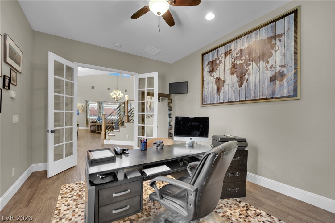
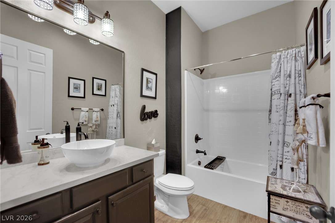
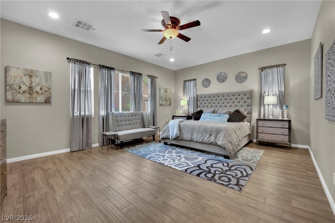
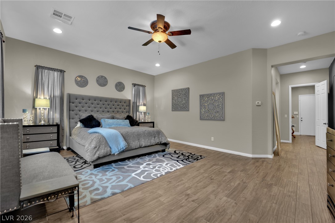
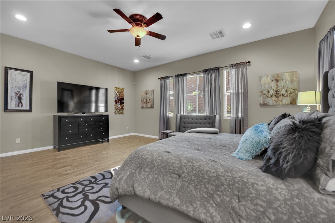
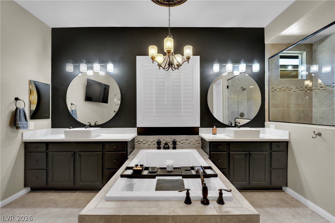
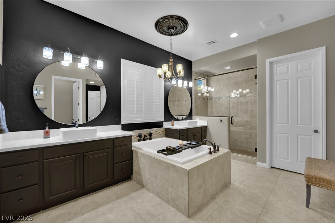
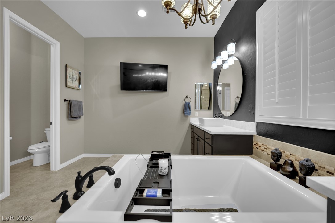
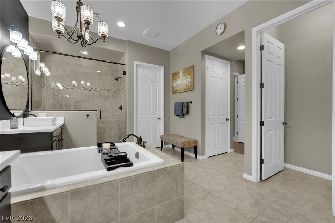
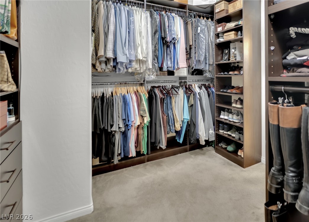
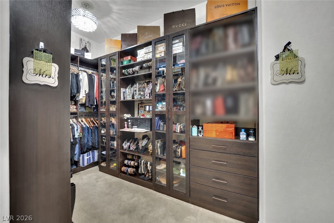
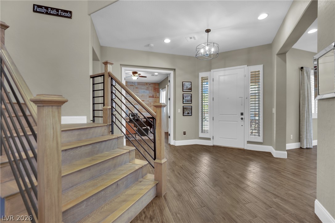
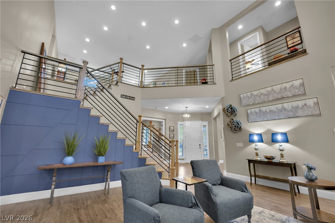
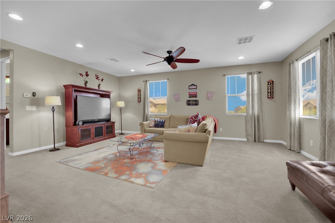
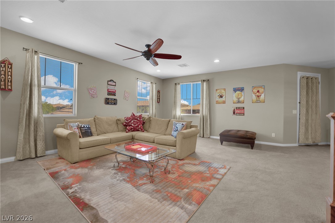
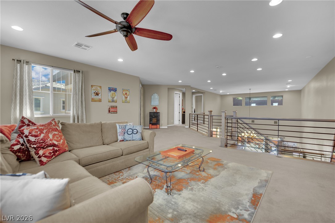
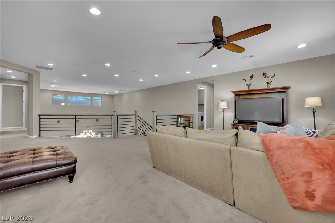
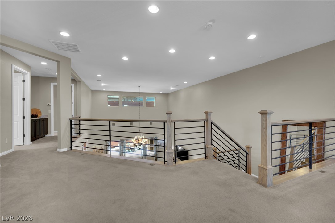
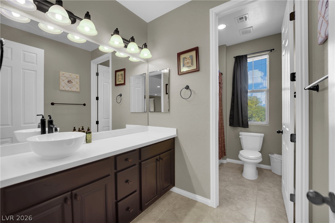
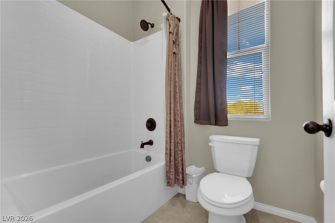
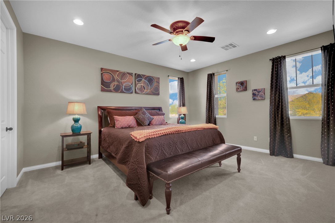
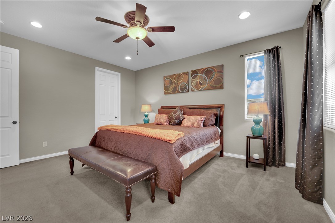

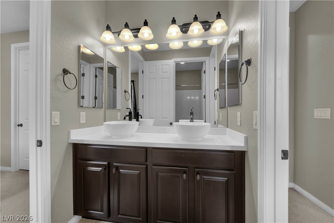
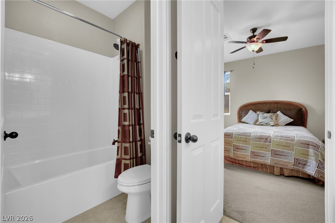
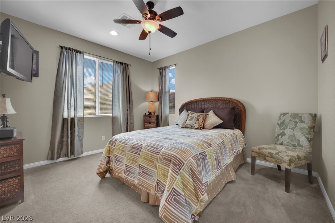
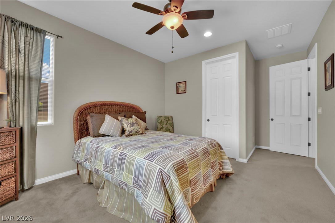
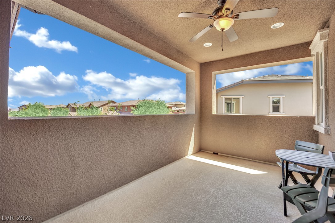
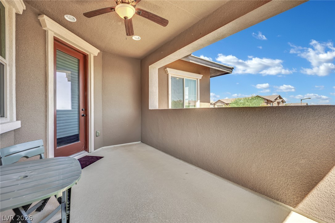
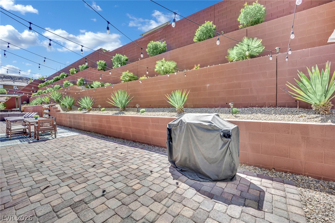
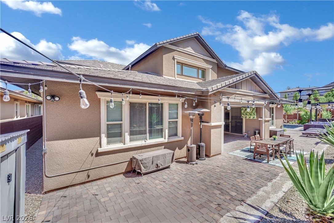
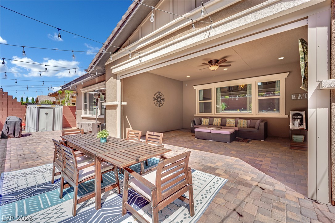
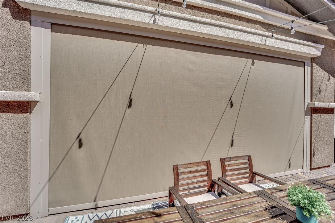
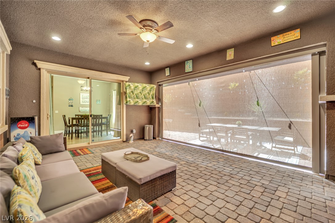
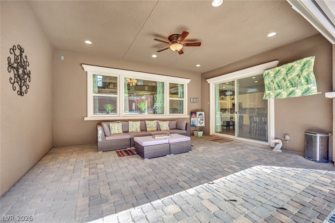
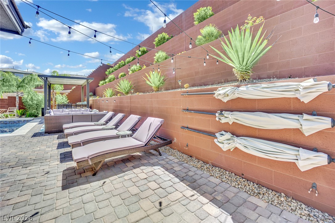
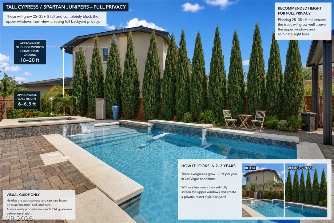
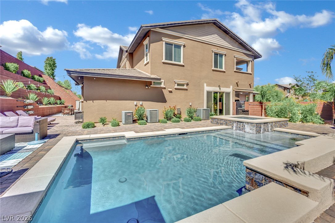
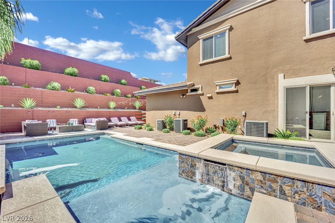
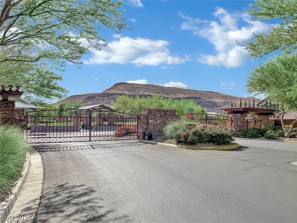
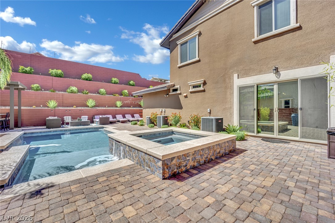
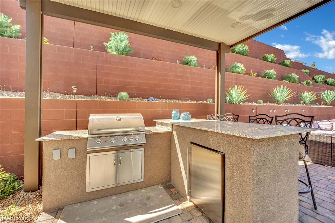
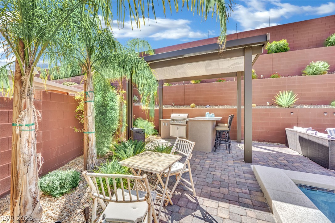
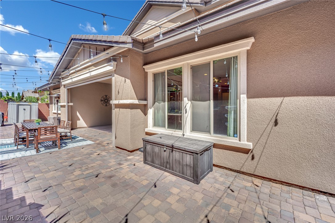
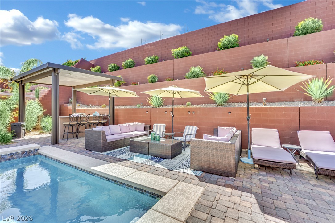
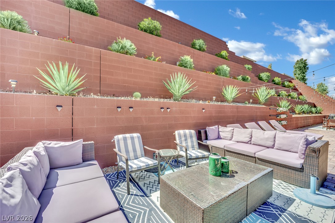
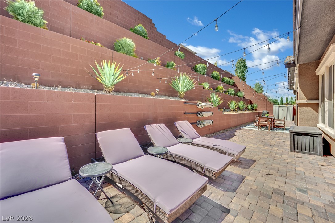
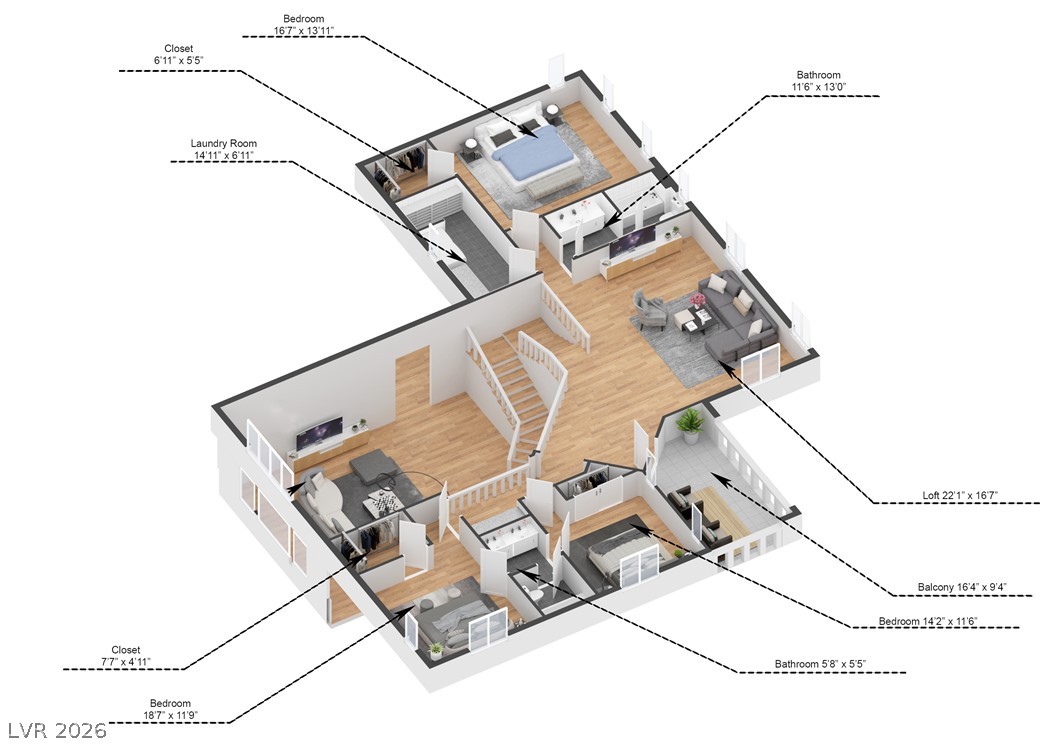
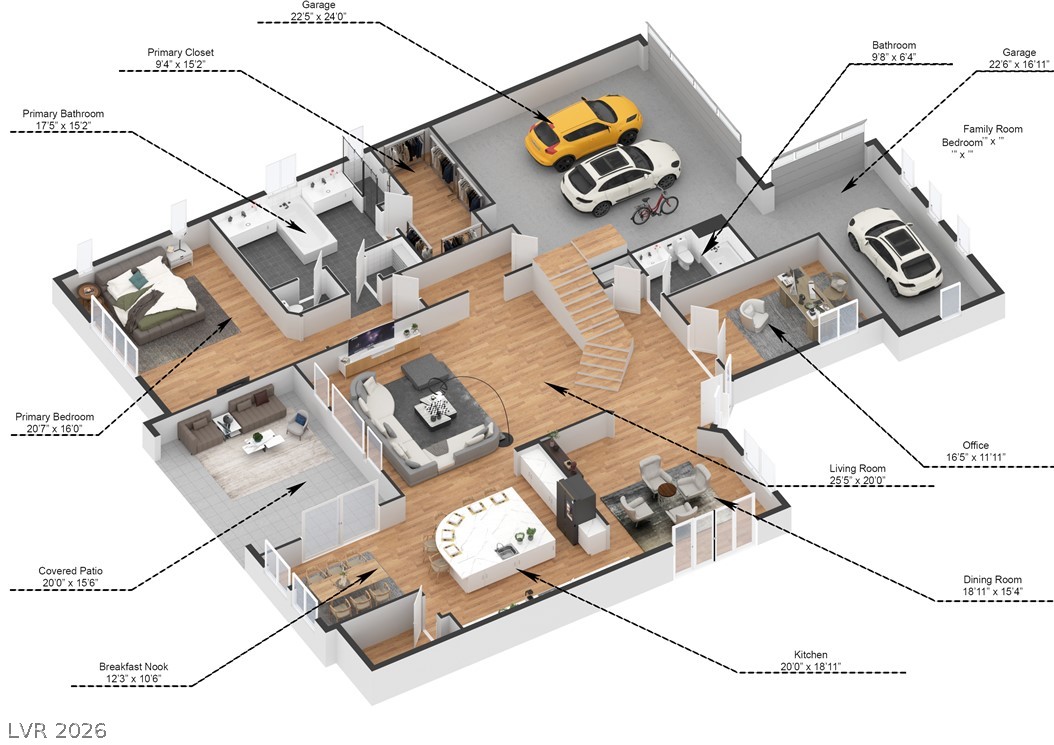
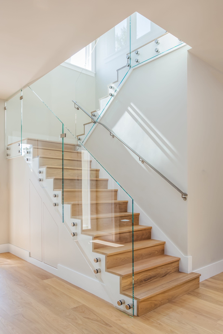
Priced well below most recent (model match) comparable property. Discover unparalleled luxury in this highly upgraded two-story Richmond American home, situated on an expansive 0.27-acre lot in Las Vegas. This stunning residence features an open-concept design with soaring ceilings and stylish finishes throughout, offering a lifestyle of sophistication and comfort. The gourmet kitchen serves as the heart of the home, boasting an oversized quartz island, custom cabinetry, designer lighting, and stainless steel appliances, providing abundant counter space ideal for entertaining. The expansive great room seamlessly connects to the dining area and kitchen, creating an effortless flow for indoor-outdoor living. A dramatic staircase, accented with modern railings, adds significant architectural character to the interior. The spacious upstairs loft presents a versatile secondary living space or a dedicated media room. Retreat to the private downstairs primary suite, an oasis featuring dual vanities, a luxurious soaking tub, a walk-in shower, and a custom walk-in closet. Step outside to a private backyard paradise, complete with a sparkling pool and spa, a paver patio, and low-maintenance landscaping, perfect for relaxation and gatherings. Additional features include an alarm system, ceiling fans, shutters, and window coverings throughout, along with exterior amenities such as a barbeque stub, built-in barbecue, covered patio, and a shed. This exceptional property is conveniently close to parks, shopping, dining, and top amenities, offering the perfect blend of comfort, style, and functionality for the discerning buyer.

4
beds

4
baths

4,216 Sq.Ft. LIVING AREA

0.27 Acres lot

image

Schedule a Showing

We would love to show you our beautiful property. Please select your preferred date and time below. An agent will be in touch shortly to confirm your appointment.

Schedule a Showing

We would love to show you our beautiful property. Please select your preferred date and time below. An agent will be in touch shortly to confirm your appointment.

Thank you for your interest in 5523 Kyle Peak Court, Las Vegas, NV 89135. We are reviewing your request and will be in touch shortly!
Brian Mercado

Brian Mercado

Features & Amenities

Interior

  • total bedrooms4
  • Total bathrooms4
  • full bathrooms4
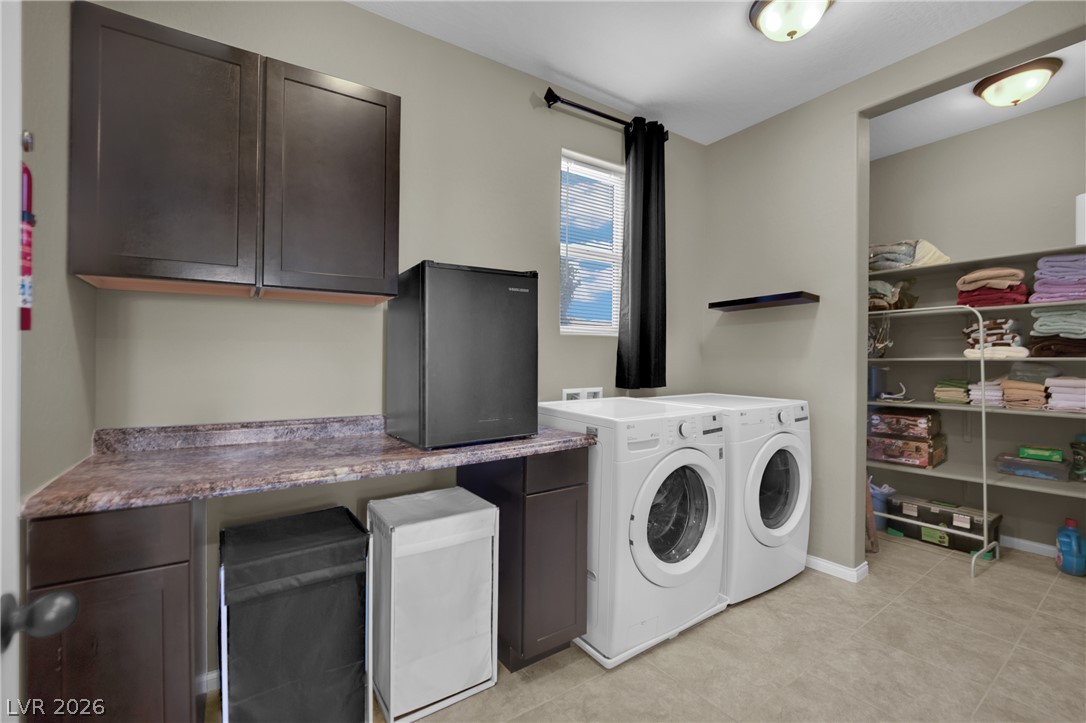
  • Laundry room Cabinets, Gas Dryer Hookup, Laundry Room, Sink, Upper Level
  • Flooring Carpet, Ceramic Tile
  • APPLIANCES Built-In Gas Oven, Dryer, Dishwasher, Gas Cooktop, Disposal, Microwave, Refrigerator, Water Softener Owned, Washer
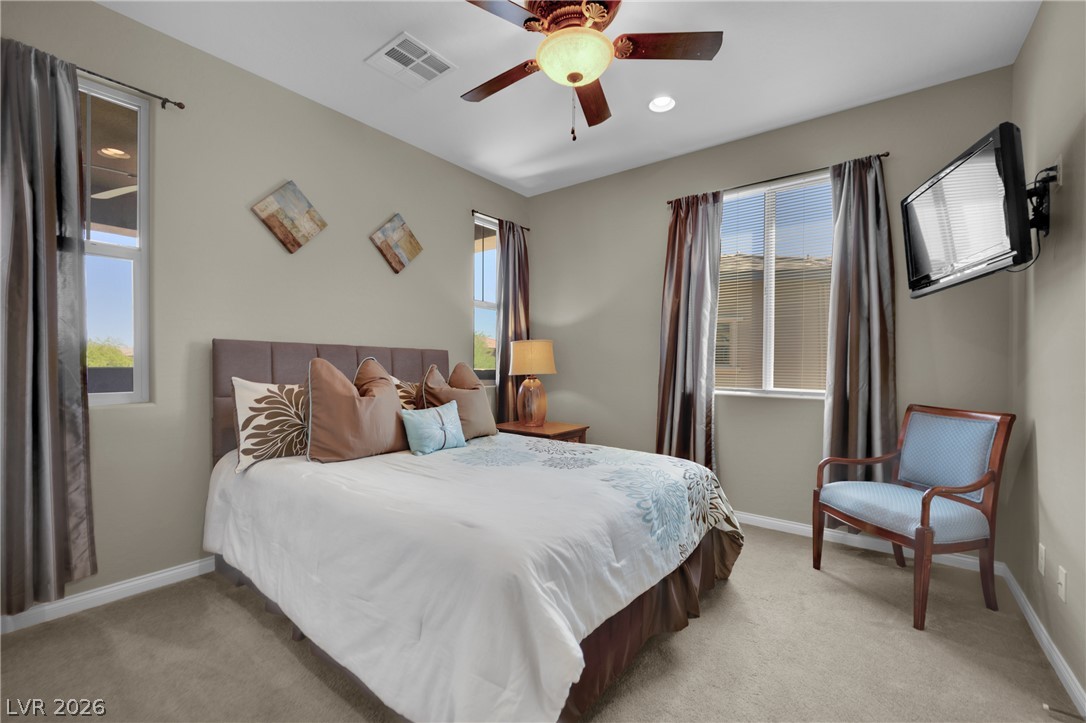
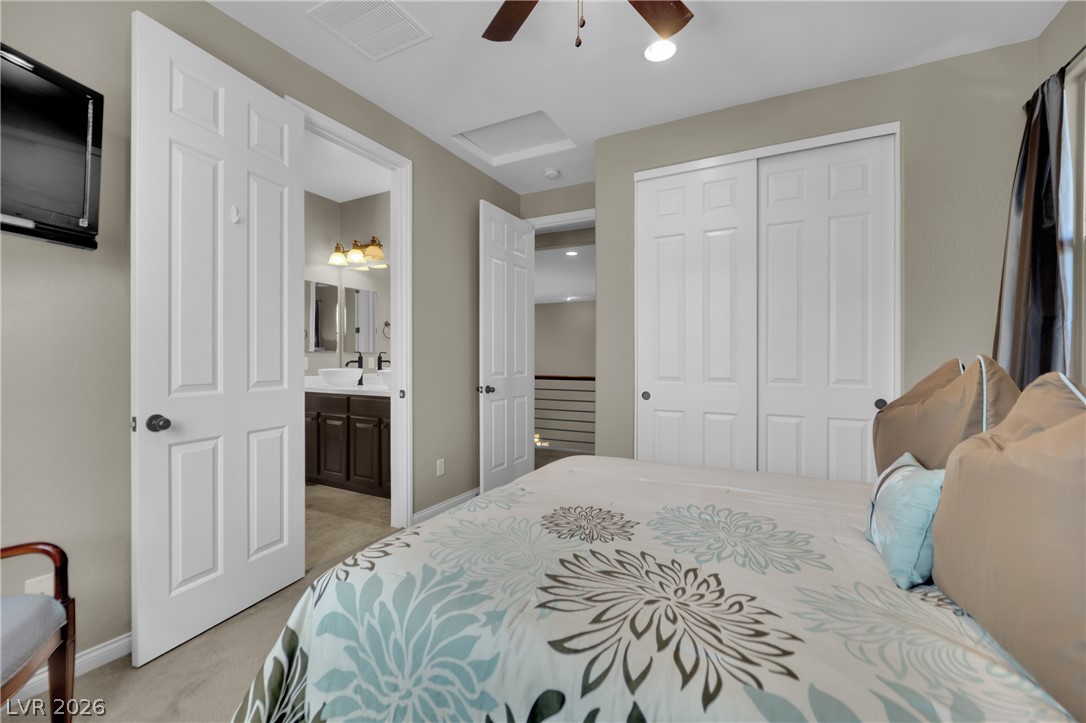
  • other interior Features Bedroom on Main Level, Ceiling Fan(s), Primary Downstairs, Window Treatments

Area & Lot

  • Status For Sale
  • Living Area4,216 Sq.Ft.
  • Total Area4,216 Sq.Ft.
  • Lot Area0.27 Acres
  • MLS® ID2796749
  • TypeResidential
  • YEAR BUILT2016
  • NeighborhoodSummerlin South
  • Architecture StylesTwo Story
  • View DescriptionCity, Mountain(s)
  • Elementary SchoolBatterman, Kathy,Batterman, Kathy
  • Middle SchoolFertitta Frank & Victoria
  • High SchoolDurango

Exterior

  • STORIES2
  • Garage Space3.0
  • water SourcePublic
  • utilitiesCable Available, Underground Utilities
  • PoolGas Heat, Heated, In Ground, Private, Pool/Spa Combo
  • roofTile
  • lot featuresDrip Irrigation/Bubblers, Desert Landscaping, Landscaped, Synthetic Grass, 1/4 Acre
  • parkingAttached, Garage, Inside Entrance, Private, Storage
  • HEAT TYPECentral, Gas, High Efficiency
  • AIR CONDITIONINGCentral Air, Electric, High Efficiency, 2 Units
  • sewerPublic Sewer
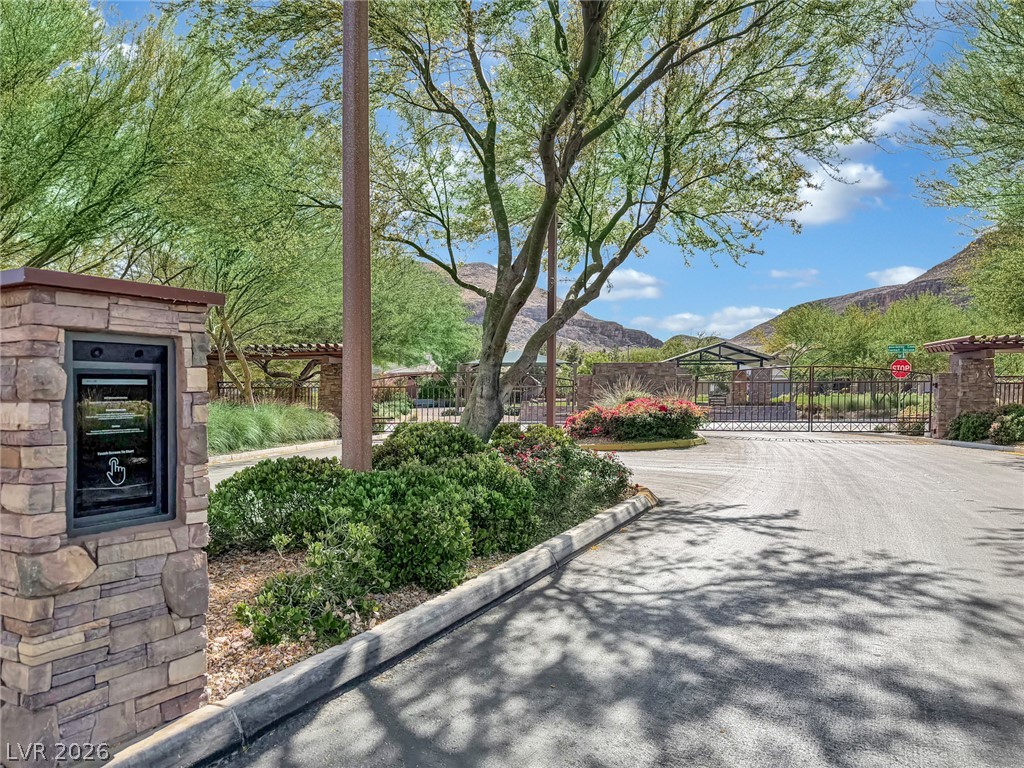
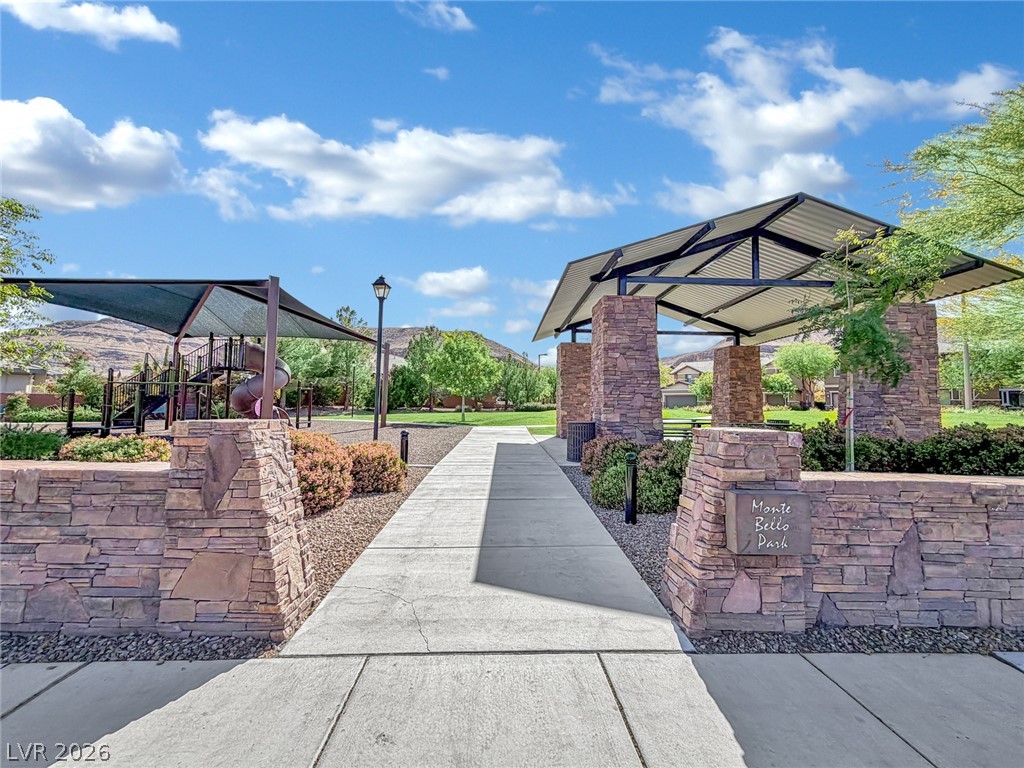
  • HOA AmenitiesGated, Park
  • security FeaturesSecurity System Owned
  • other exterior FeaturesBuilt-in Barbecue, Barbecue, Patio, Shed, Sprinkler/Irrigation

Financial

  • Sales Price$1,399,995
  • Real Estate Tax $8,982/yr
  • HOA $440/3 mos
View Virtual Tour

Mortgage Calculator

Estimate your monthly mortgage payment, including the principal and interest, property taxes, and HOA. Adjust the values to generate a more accurate rate.
All estimates are provided for informational purposes only. Actual amounts may vary.
$0,000 Your Payment 20 15 65
$0,000 Your Payment

Summerlin South

Explore
Image Form

Follow Me on Instagram