3944 Total Eclipse Street
SEE ALL PHOTOS
3944 Total Eclipse Street
Courtesy of Huntington & Ellis, A Real Est Brian Mercado Listing Contact: (702) 348-9664 
For Sale

3944 Total Eclipse Street

3944 Total Eclipse Street, Las Vegas, NV 89129

$439,900
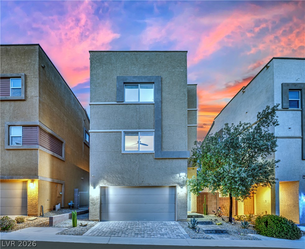
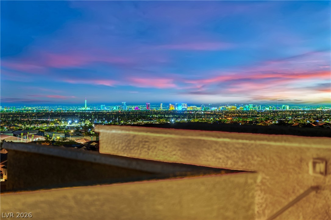
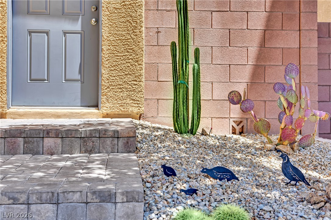
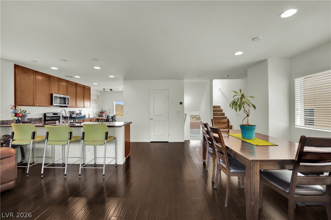
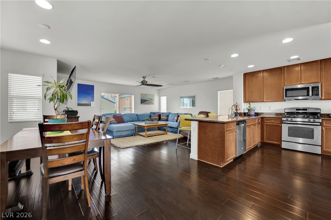
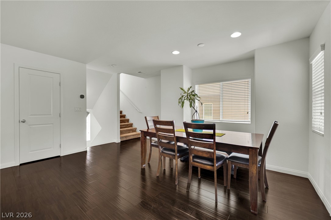
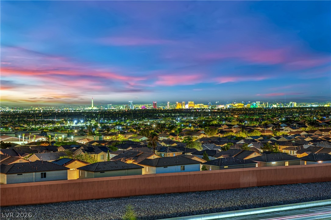
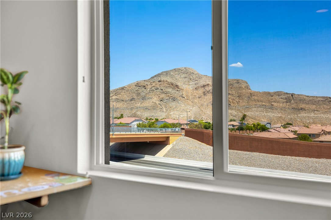
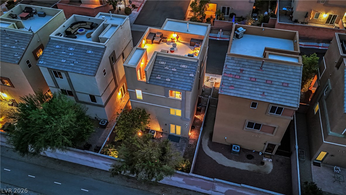
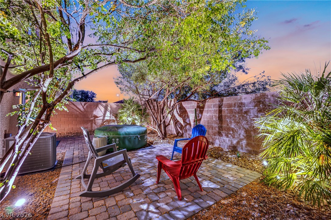
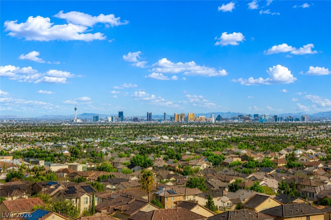
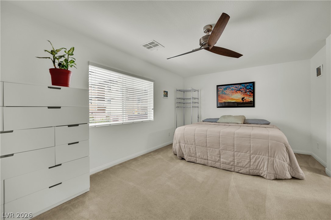
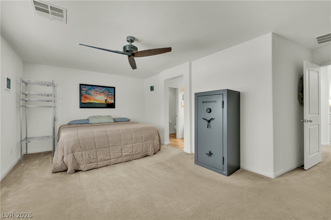
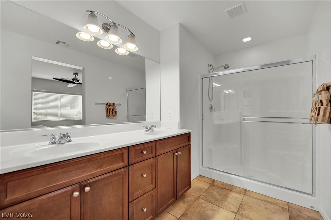
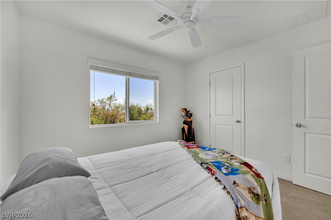
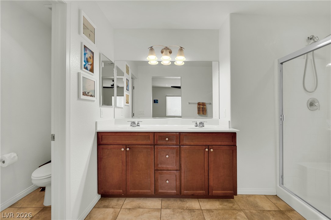
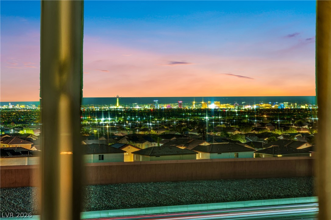
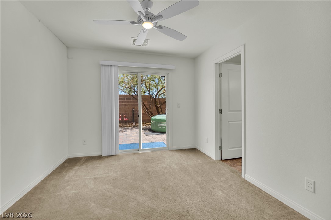
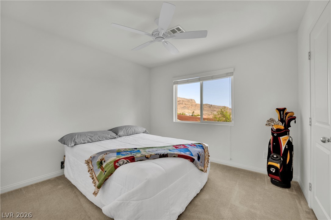
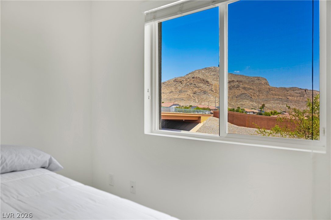
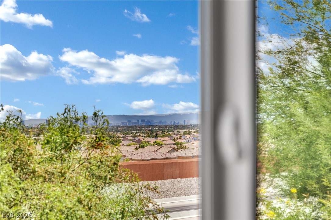
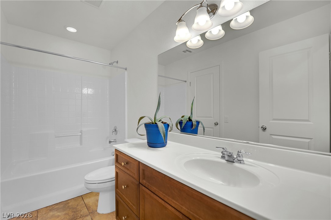
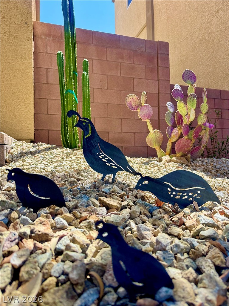
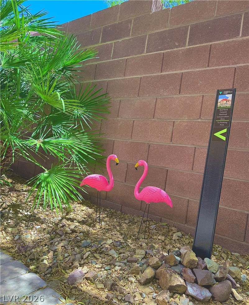
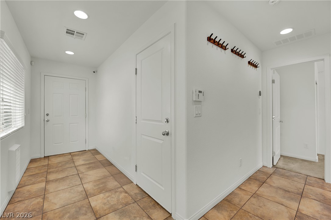
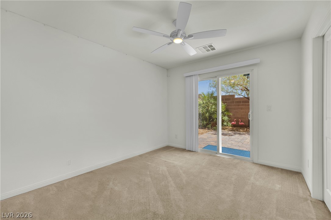
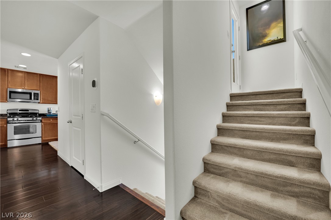
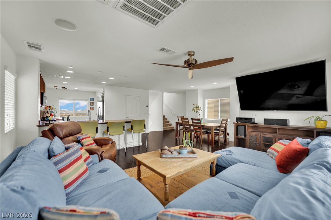
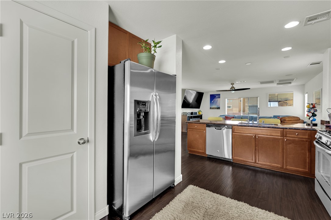
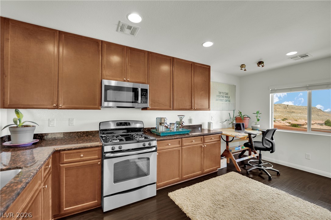
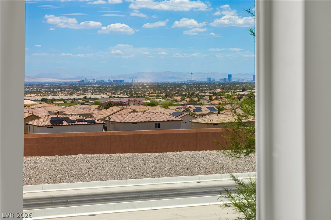
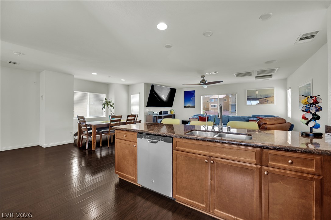
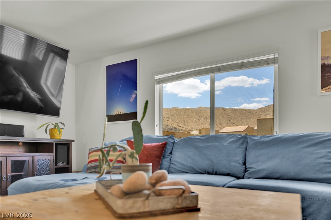
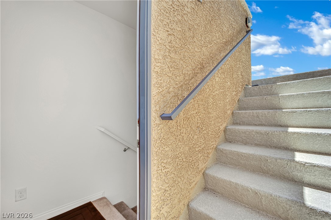
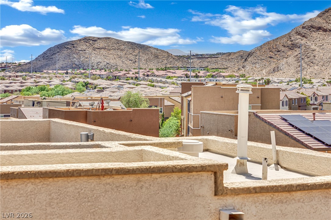
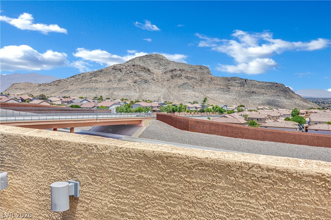
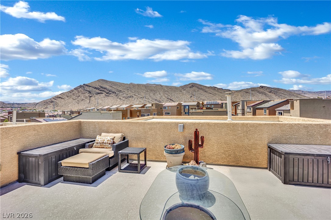
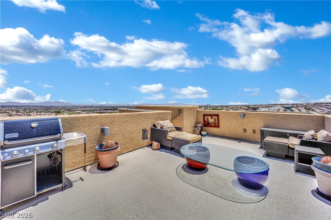
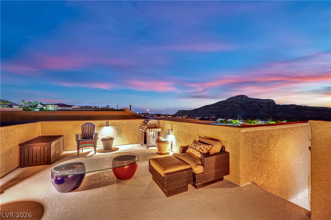
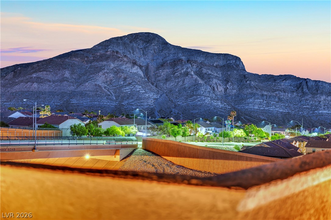
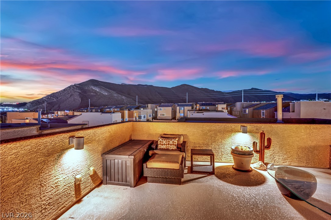
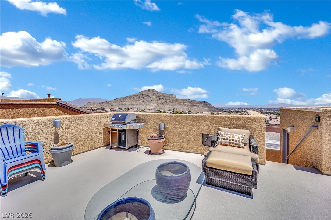
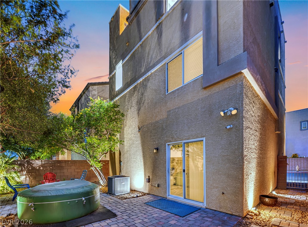
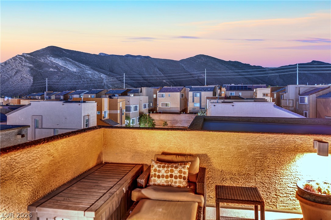
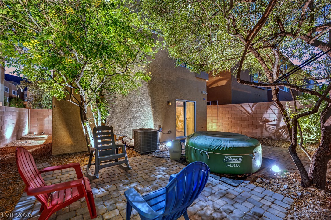
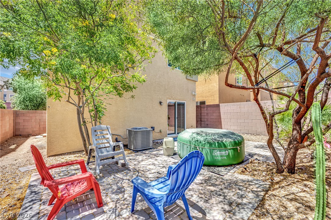
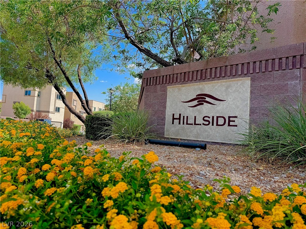
Room with a view! WELCOME to your own LONE MOUNTAIN MINI HIGH-RISE! This charming 3-story with an incredible 4th-story rooftop deck is ideally located near Lone Mountain, just outside of Summerlin, nestled in the desirable Hillside community with easy access to some of Las Vegas' best hiking, mountain biking and walking trails. Situated on a premium upgraded lot, this home offers an all-access, VIP front-row view of the Las Vegas Strip, Lone Mountain, Red Rock National Conservation Area and the entire Las Vegas Valley. Enjoy these breathtaking unobstructed views from the bedrooms, kitchen, office, living room and your spectacular rooftop deck--perfect for taking in vibrant sunsets, city lights and fireworks. 2026 improvements include refreshed landscaping, serviced A/C, new water heater and upgraded MyQ garage opener. Additional features include a smart home security system with outdoor cameras and live app, custom garage cabinetry, paver patio, dog run, mature landscaping and a rare premium view lot that truly sets this home apart. The oversized primary suite features a dual-sink vanity, large walk-in shower and generous closet space. The backyard offers low-maintenance landscaping, decorative pavers, sitting area with mature shade trees and landscape lighting. Opportunities to own one of the few Ryland three-story homes with truly unobstructed Strip and mountain views are incredibly rare--don't miss your chance to own one of the best view homes in the community.
BUYER INCENTIVE, will have the option to keep the following amenities with a competitive offer.
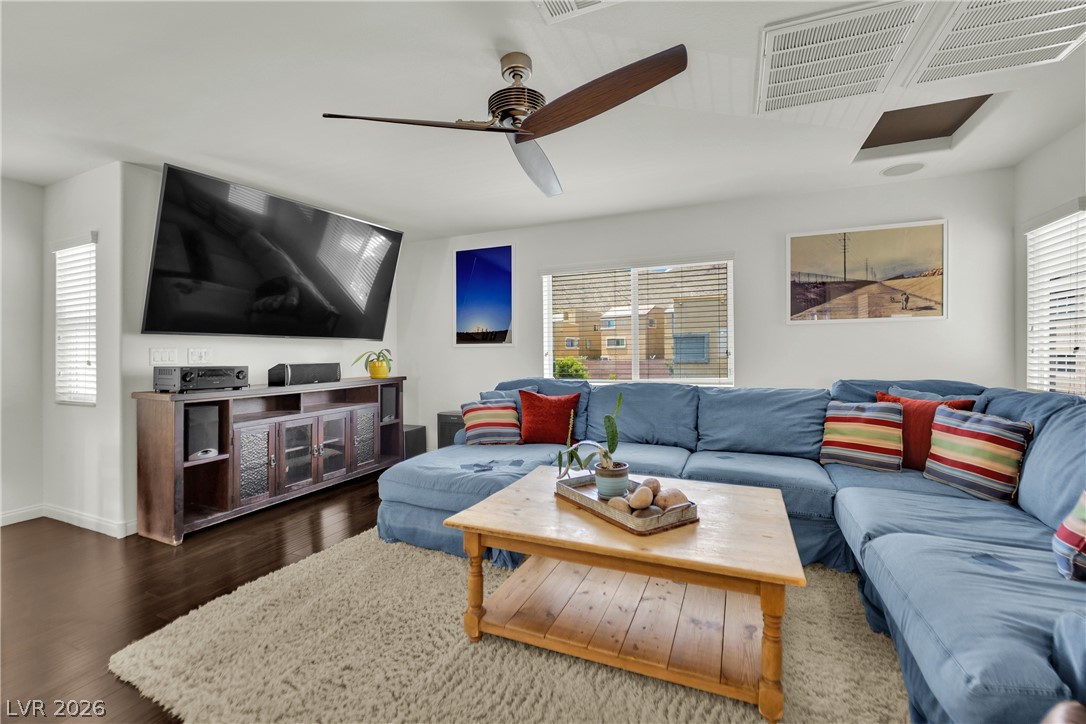
Living Room - Wall mounted 85 inch Sony 4kHD Flatscreen TV. Master Bedroom ,Wall mounted 65 inch Samsung 4kHD Flatscreen TV. Master Bedroom -Winchester 28 long gun safe. Back Yard - Coleman (4) Person Inflatable Jacuzzi (Bubbling Daily at Toasty 104 Degrees)Roof Top Deck - Weber gas grille

3
beds

4
baths

1,823 Sq.Ft. LIVING AREA

2,178 Sq.Ft. lot

image

Schedule a Showing

We would love to show you our beautiful property. Please select your preferred date and time below. An agent will be in touch shortly to confirm your appointment.

Schedule a Showing

We would love to show you our beautiful property. Please select your preferred date and time below. An agent will be in touch shortly to confirm your appointment.

Thank you for your interest in 3944 Total Eclipse Street, Las Vegas, NV 89129. We are reviewing your request and will be in touch shortly!
Brian Mercado

Brian Mercado

Features & Amenities

Interior

  • total bedrooms3
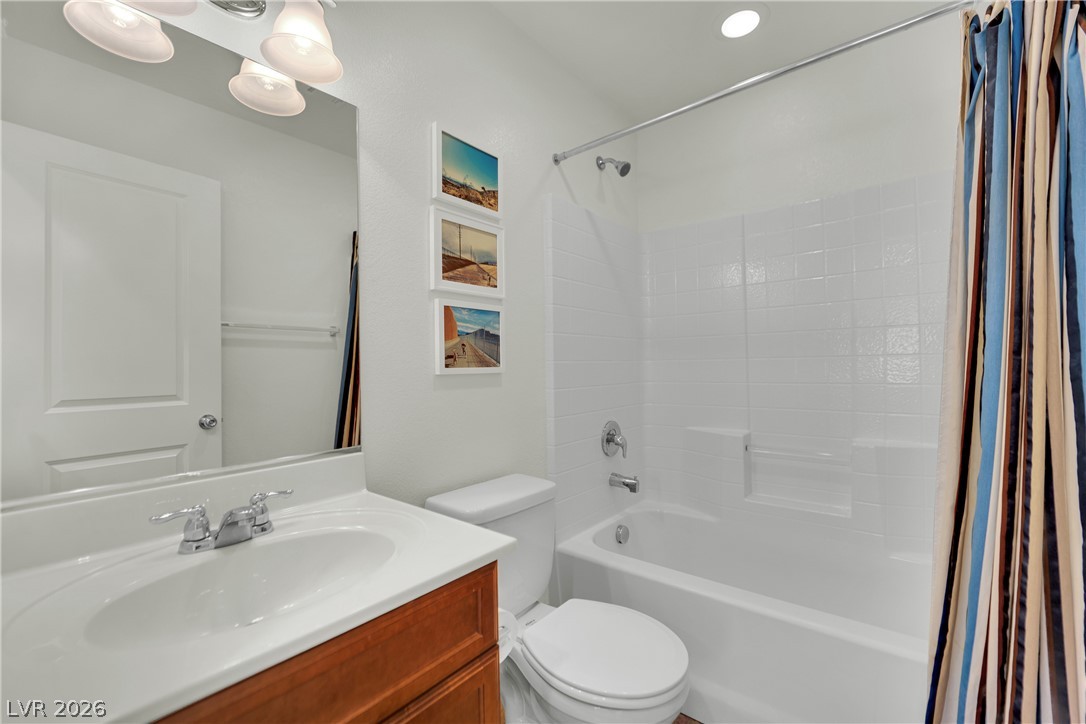
  • Total bathrooms4
  • full bathrooms3
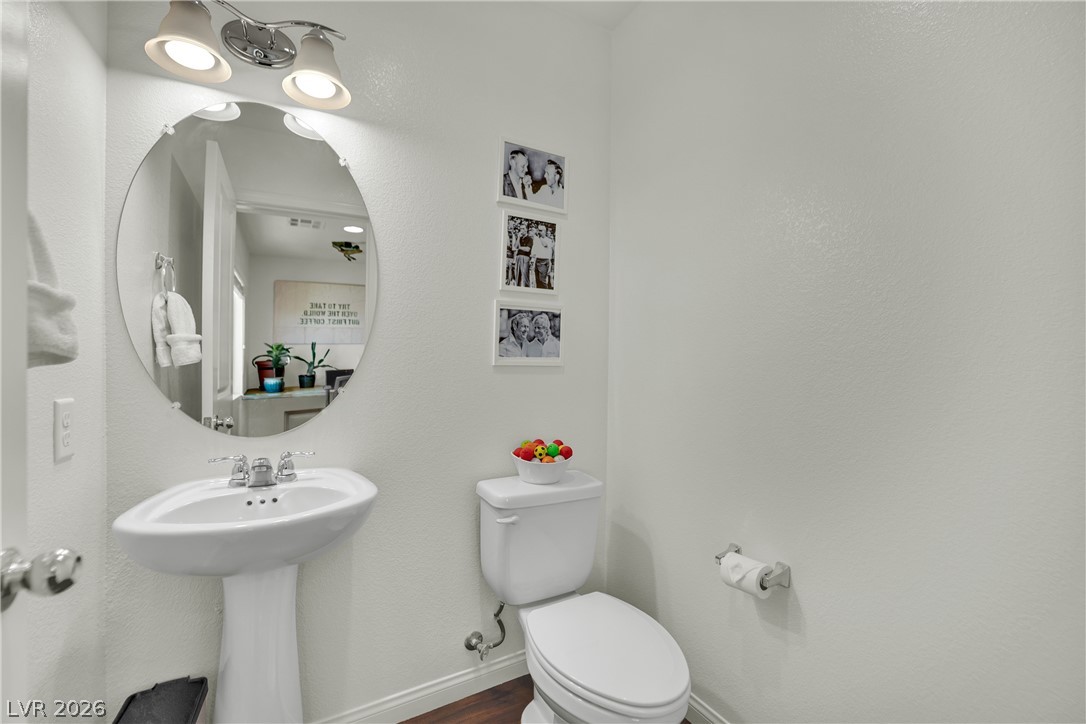
  • half bathroom1
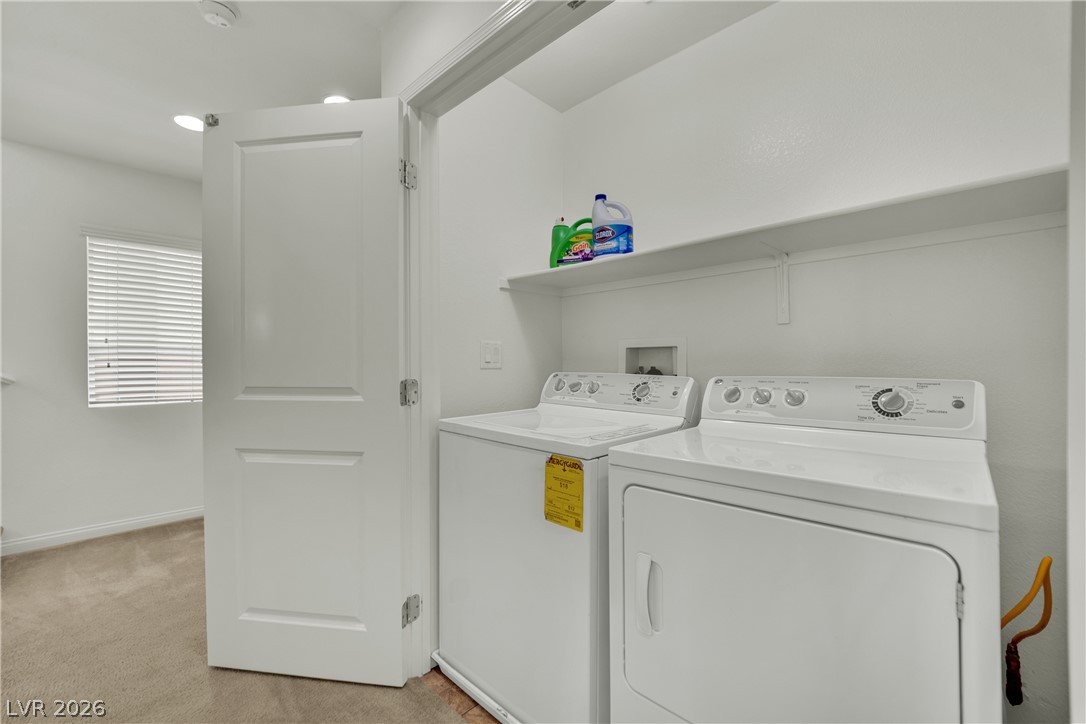
  • Laundry room Gas Dryer Hookup, Laundry Closet, Upper Level
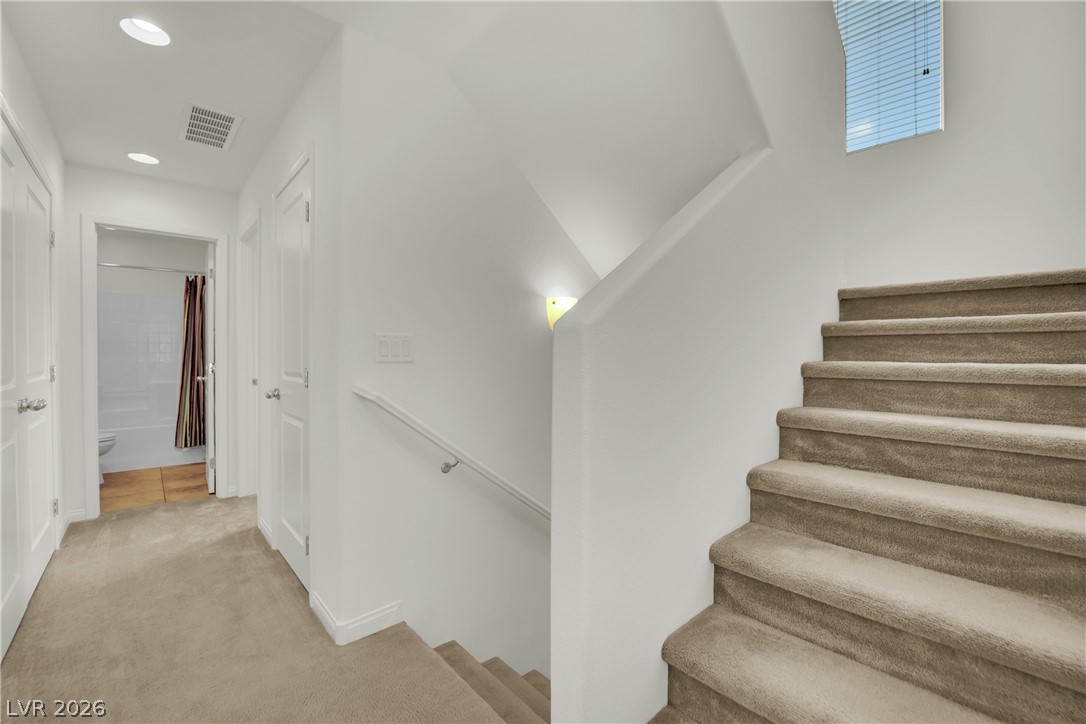
  • Flooring Carpet, Laminate, Tile
  • APPLIANCES Dryer, Dishwasher, Disposal, Gas Range, Microwave, Refrigerator, Washer
  • other interior Features Bedroom on Main Level, Ceiling Fan(s), Window Treatments

Area & Lot

  • Status For Sale
  • Living Area1,823 Sq.Ft.
  • Total Area1,823 Sq.Ft.
  • Lot Area2,178 Sq.Ft.
  • MLS® ID2801927
  • TypeResidential
  • YEAR BUILT2013
  • NeighborhoodLone Mountain
  • Architecture StylesThree Story
  • View DescriptionCity, Mountain(s), Strip View
  • Elementary SchoolConners, Eileen,Conners, Eileen
  • Middle SchoolLeavitt Justice Myron E
  • High SchoolCentennial

Exterior

  • STORIES3
  • Garage Space2.0
  • water SourcePublic
  • utilitiesUnderground Utilities
  • PoolAssociation
  • roofTile
  • lot featuresDrip Irrigation/Bubblers, Desert Landscaping, Landscaped, 1/4 Acre
  • parkingAttached, Garage, Garage Door Opener, Guest, Inside Entrance, Open, Private, Storage
  • HEAT TYPECentral, Gas
  • AIR CONDITIONINGCentral Air, Electric
  • sewerPublic Sewer
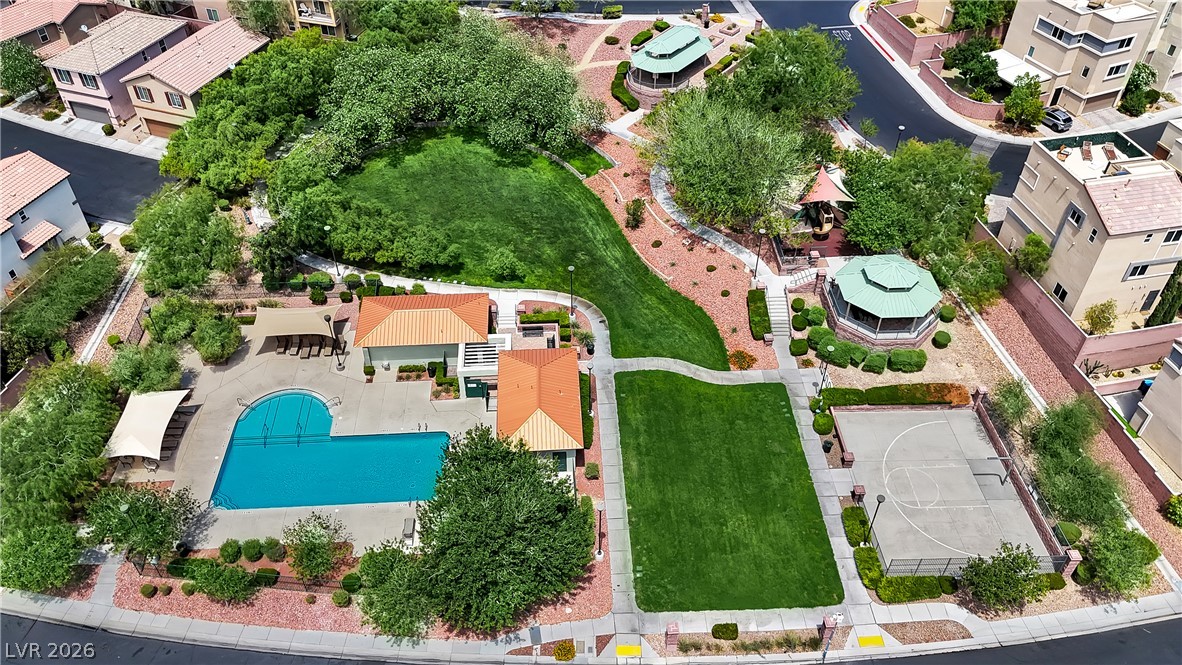
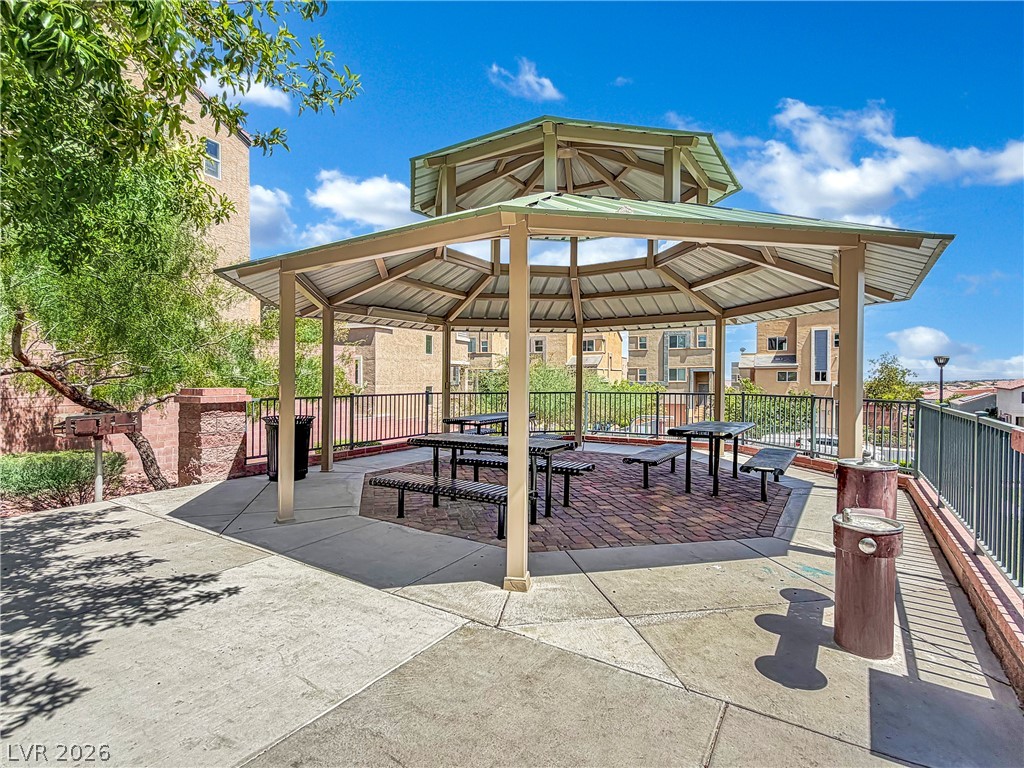
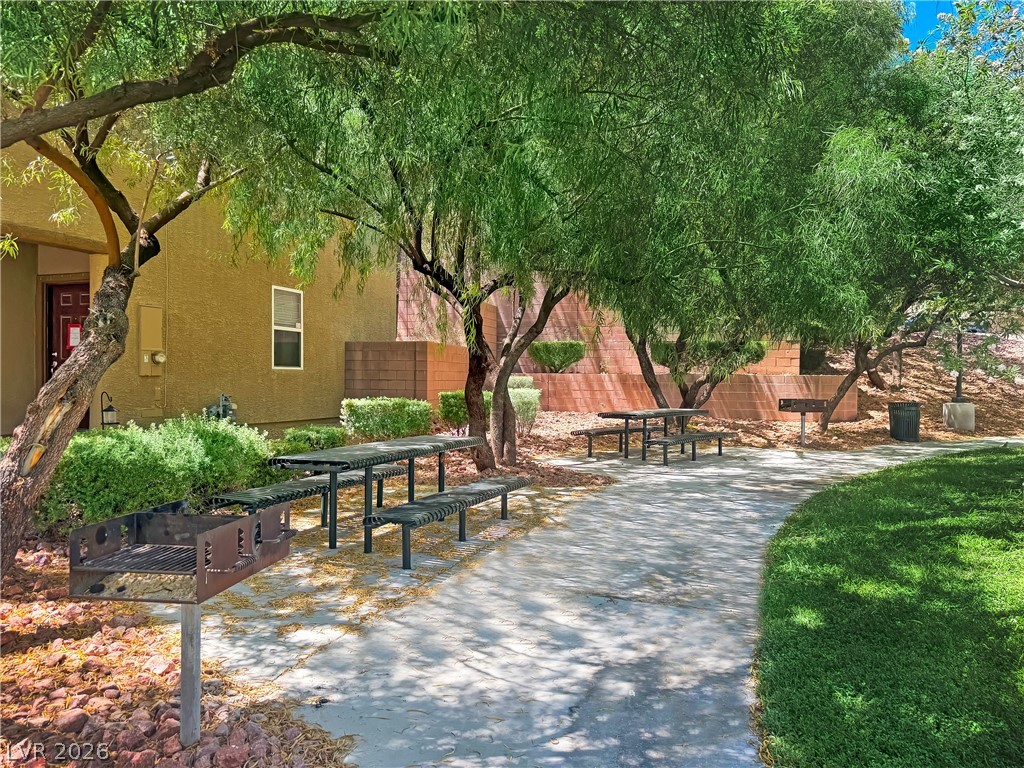
  • HOA AmenitiesBasketball Court, Park, Pool
  • security FeaturesSecurity System Owned
  • other exterior FeaturesPrivate Yard, Sprinkler/Irrigation

Financial

  • Sales Price$439,900
  • Real Estate Tax $2,720/yr
  • HOA $66/mo
View Virtual Tour

Mortgage Calculator

Estimate your monthly mortgage payment, including the principal and interest, property taxes, and HOA. Adjust the values to generate a more accurate rate.
All estimates are provided for informational purposes only. Actual amounts may vary.
$0,000 Your Payment 20 15 65
$0,000 Your Payment

Lone Mountain

Explore
Image Form

Follow Me on Instagram