3558 Reserve Court
3558 Reserve Court
3558 Reserve Court
3558 Reserve Court
3558 Reserve Court
3558 Reserve Court
3558 Reserve Court
3558 Reserve Court
3558 Reserve Court
3558 Reserve Court
3558 Reserve Court
3558 Reserve Court
3558 Reserve Court
3558 Reserve Court
3558 Reserve Court
3558 Reserve Court
3558 Reserve Court
3558 Reserve Court
3558 Reserve Court
3558 Reserve Court
3558 Reserve Court
3558 Reserve Court
3558 Reserve Court
3558 Reserve Court
3558 Reserve Court
3558 Reserve Court
3558 Reserve Court
3558 Reserve Court
3558 Reserve Court
3558 Reserve Court
3558 Reserve Court
3558 Reserve Court
3558 Reserve Court
SEE ALL PHOTOS
3558 Reserve Court
3558 Reserve Court
3558 Reserve Court
3558 Reserve Court
3558 Reserve Court
3558 Reserve Court
3558 Reserve Court
3558 Reserve Court
3558 Reserve Court
3558 Reserve Court
3558 Reserve Court
3558 Reserve Court
3558 Reserve Court
3558 Reserve Court
3558 Reserve Court
3558 Reserve Court
3558 Reserve Court
3558 Reserve Court
3558 Reserve Court
3558 Reserve Court
3558 Reserve Court
3558 Reserve Court
3558 Reserve Court
3558 Reserve Court
3558 Reserve Court
3558 Reserve Court
3558 Reserve Court
3558 Reserve Court
3558 Reserve Court
3558 Reserve Court
3558 Reserve Court
3558 Reserve Court
3558 Reserve Court
Courtesy of Huntington & Ellis, A Real Est Brian Mercado Listing Contact: (702) 348-9664 
For Sale

3558 Reserve Court

3558 Reserve Court, Las Vegas, NV 89129

$390,000
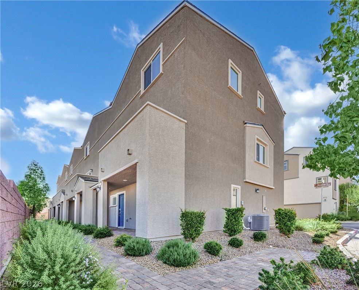
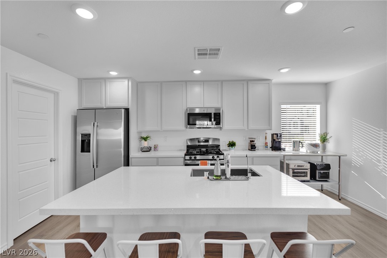
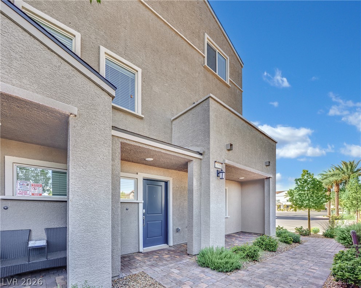
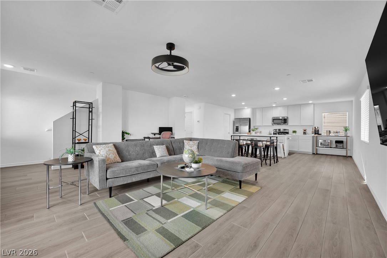
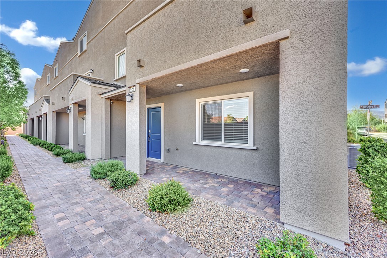
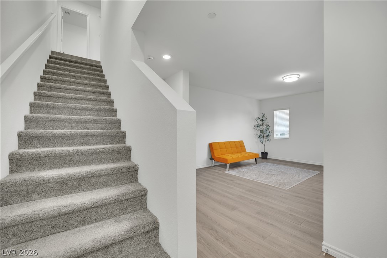
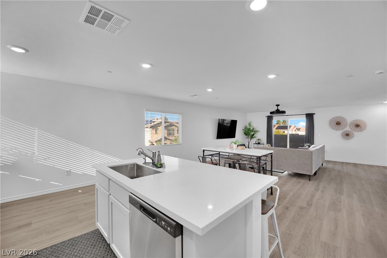
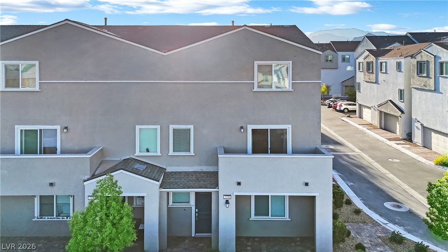
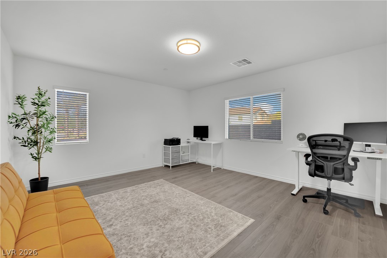
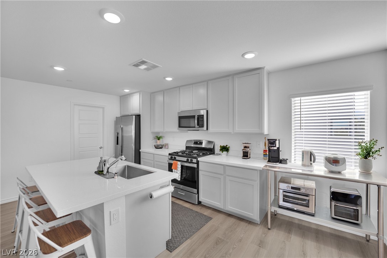
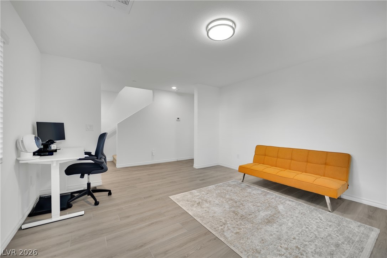
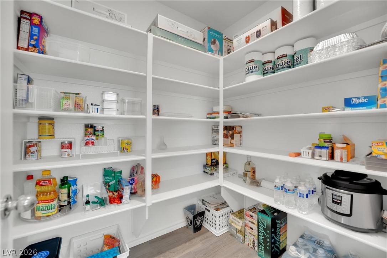
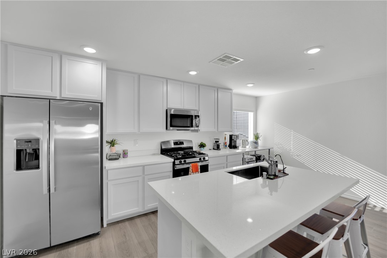
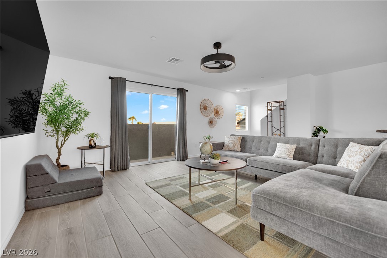
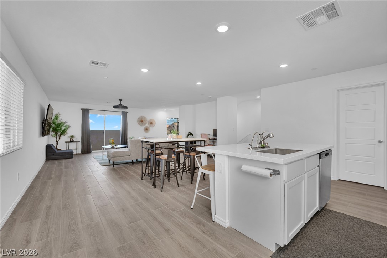
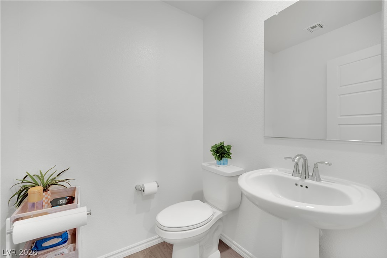
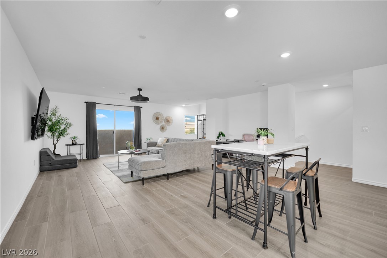
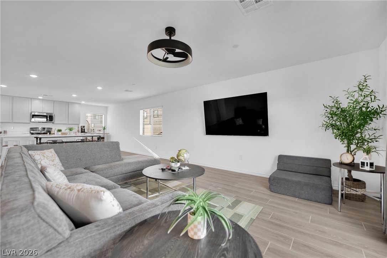
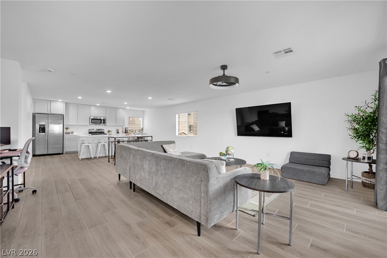
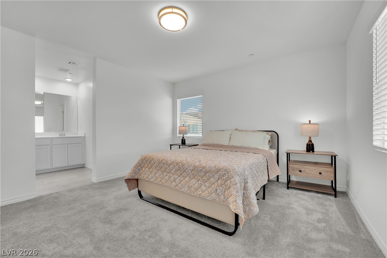
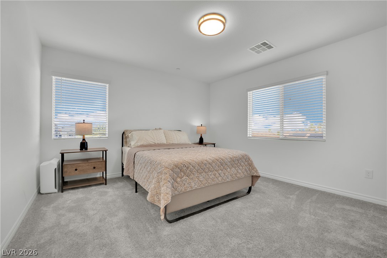
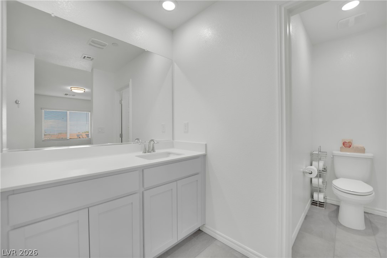
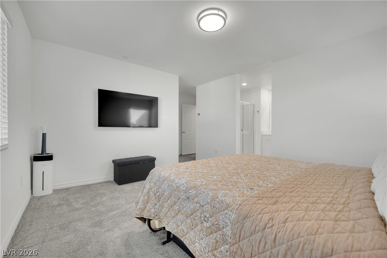
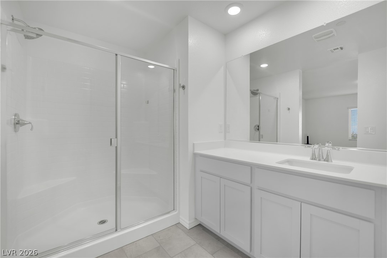
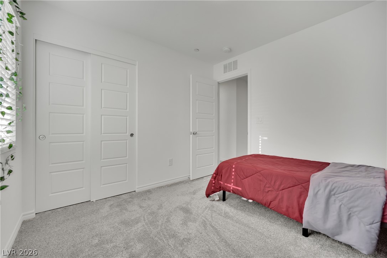
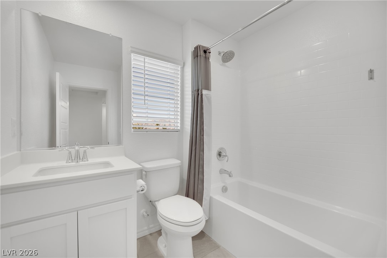
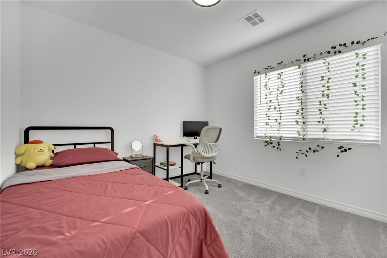
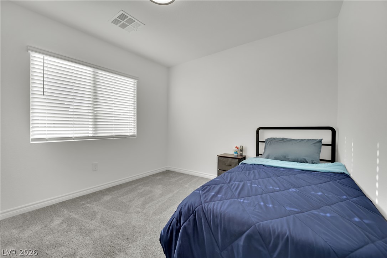
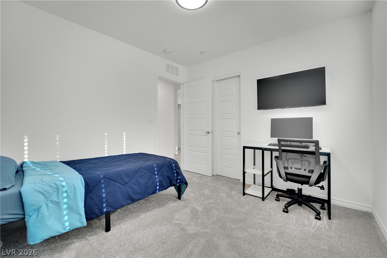
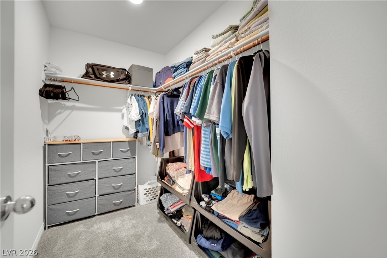
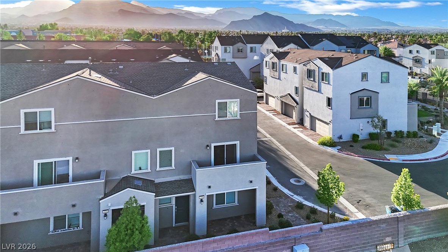
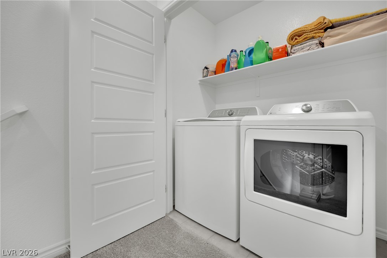
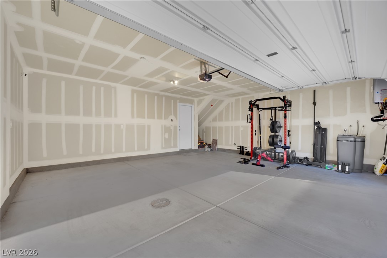
Welcome to this beautifullu aprointed 3 story corner unit townhome offering 1,852 square feet of thoughtfully designed living space with 3 bedrooms, 2.5 bathrooms, and an attached two-car garage. Living area downstairs upon entry can be turned into a den or office space offering privacy from the rest of the home. Contemporary architecture, a covered front entry, and attractive paver walkways create exceptional curb appeal. Inside, the open-concept layout is filled with natural light and showcases all LVP flooring, recessed lighting, neutral finishes, and an inviting living area that flows seamlessly into the kitchen. Designed for both everyday living and entertaining, the kitchen features quartz countertops, sleek white cabinetry, stainless steel appliances, a spacious center island with quartz countertops & breakfast bar seating, and a walk-in pantry. Upstairs, the generous primary suite offers plush carpeting, a large walk-in closet, and an ensuite bath with dual vanities, solid-surface quartz countertops, and an oversized glass-enclosed shower with subway tile surround. Two additional bedrooms provide flexible space for family, guests, or a home office, while the upstairs laundry room adds everyday convenience. Enjoy indoor-outdoor living with a private covered balcony, perfect for morning coffee or relaxing evenings. Additional highlights include ceiling fans, window blinds throughout, ample storage, central air conditioning, and modern finishes that make this home truly move-in ready. Conveniently located near shopping, dining, parks, freeway access, and everyday amenities, this stylish Las Vegas residence combines low-maintenance living with contemporary comfort

3
beds

3
baths

1,852 Sq.Ft. LIVING AREA

2,178 Sq.Ft. lot

image

Schedule a Showing

We would love to show you our beautiful property. Please select your preferred date and time below. An agent will be in touch shortly to confirm your appointment.

Schedule a Showing

We would love to show you our beautiful property. Please select your preferred date and time below. An agent will be in touch shortly to confirm your appointment.

Thank you for your interest in 3558 Reserve Court, Las Vegas, NV 89129. We are reviewing your request and will be in touch shortly!
Brian Mercado

Brian Mercado

Features & Amenities

Interior

  • total bedrooms3
  • Total bathrooms3
  • full bathrooms2
  • half bathroom1
  • Laundry room Gas Dryer Hookup, Laundry Closet, Upper Level
  • Flooring Carpet, Luxury Vinyl Plank
  • APPLIANCES Dryer, Dishwasher, Disposal, Gas Range, Microwave, Refrigerator, Water Softener Owned, Washer
  • other interior Features Window Treatments

Area & Lot

  • Status For Sale
  • Living Area1,852 Sq.Ft.
  • Total Area1,852 Sq.Ft.
  • Lot Area2,178 Sq.Ft.
  • MLS® ID2819882
  • TypeTownhouse
  • YEAR BUILT2023
  • NeighborhoodLone Mountain
  • Architecture StylesTwo Story
  • Elementary SchoolKahre, Marc,Kahre, Marc
  • Middle SchoolMolasky I
  • High SchoolCimarron-Memorial

Exterior

  • STORIES2
  • Garage Space2.0
  • water SourcePublic
  • utilitiesCable Available, Underground Utilities
  • roofTile
  • lot featuresDesert Landscaping, Landscaped, 1/4 Acre
  • parkingAttached, Garage, Garage Door Opener, Inside Entrance, Private, Guest
  • HEAT TYPECentral, Gas, High Efficiency, Radiator(s)
  • AIR CONDITIONINGCentral Air, Electric, ENERGY STAR Qualified Equipment, High Efficiency
  • sewerPublic Sewer
  • other exterior FeaturesBalcony, Porch

Financial

  • Sales Price$390,000
  • Real Estate Tax $4,176/yr
  • HOA $190/mo
View Virtual Tour

Mortgage Calculator

Estimate your monthly mortgage payment, including the principal and interest, property taxes, and HOA. Adjust the values to generate a more accurate rate.
All estimates are provided for informational purposes only. Actual amounts may vary.
$0,000 Your Payment 20 15 65
$0,000 Your Payment

Lone Mountain

Explore
Image Form

Follow Me on Instagram