11724 Hatchling Avenue
SEE ALL PHOTOS
11724 Hatchling Avenue
Courtesy of Huntington & Ellis, A Real Est Brian Mercado Listing Contact: (702) 348-9664 
For Sale

11724 Hatchling Avenue

11724 Hatchling Avenue, Las Vegas, NV 89138

$979,900
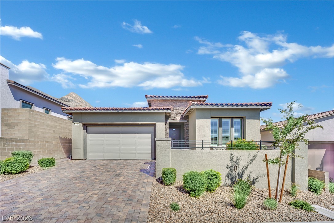
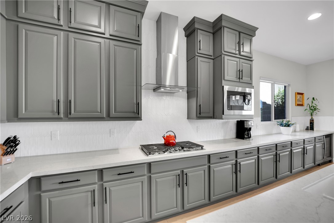
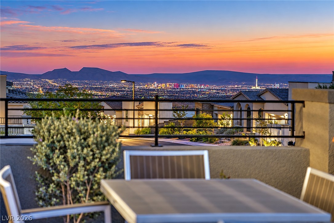
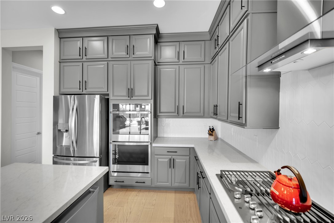
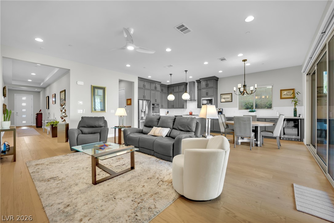
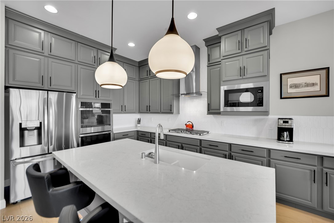
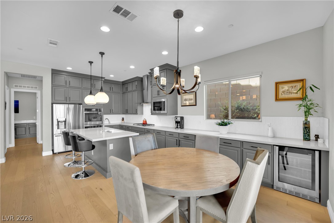
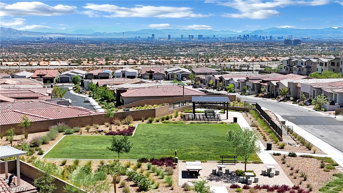
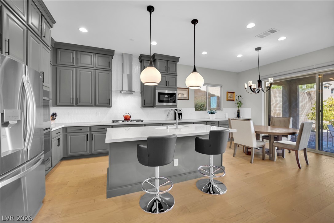
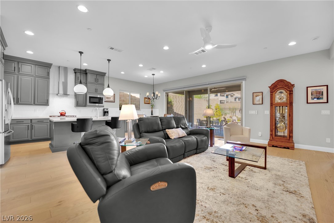
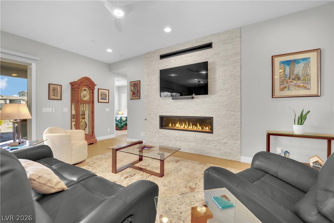
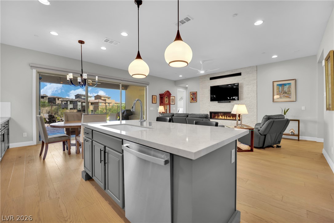
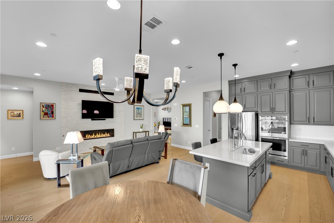
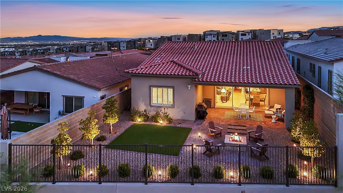
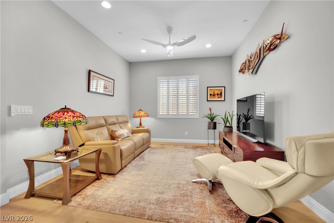
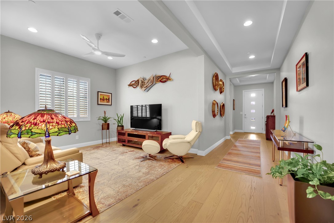
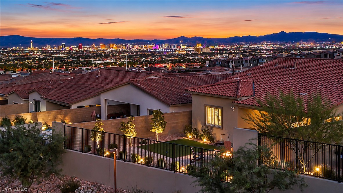
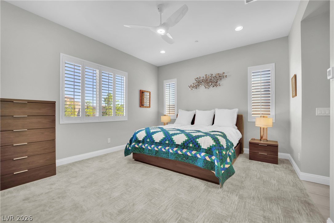
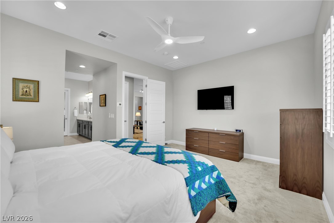
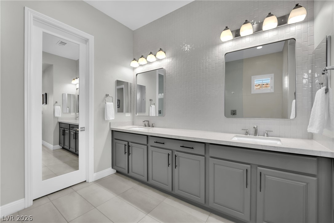
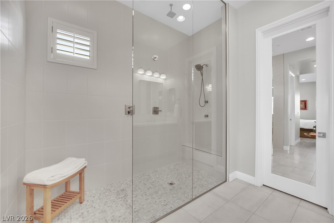
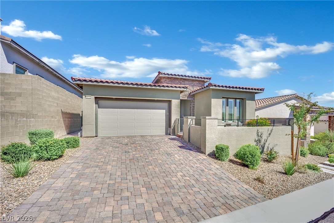
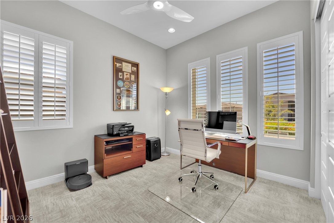
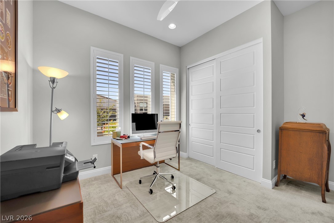
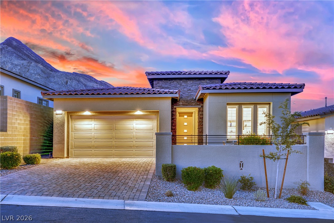
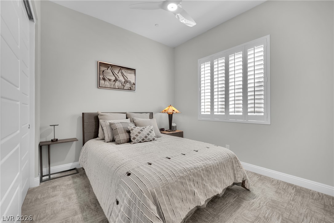
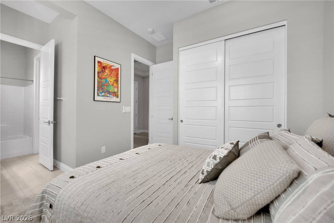
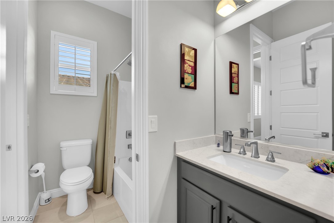
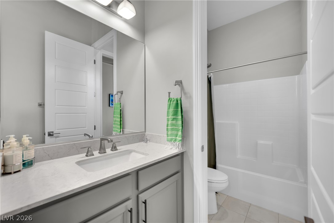
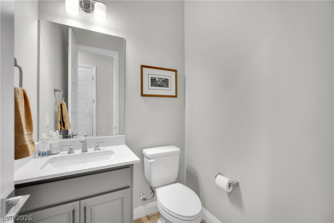
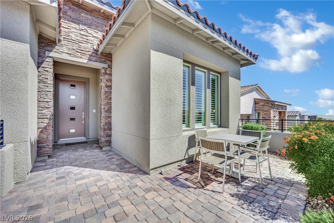
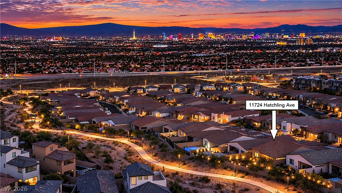
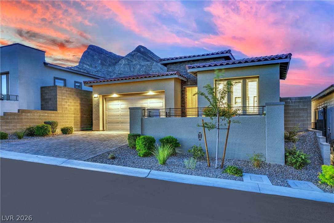
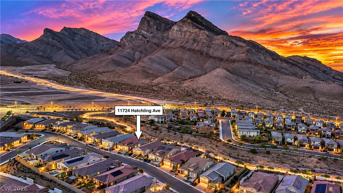
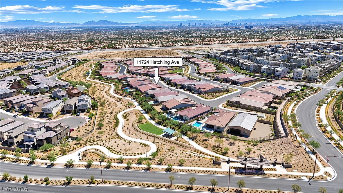
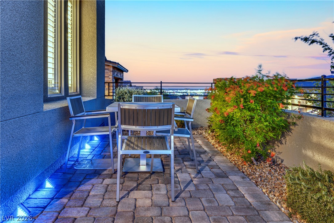
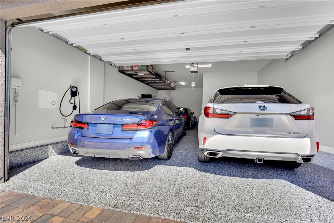
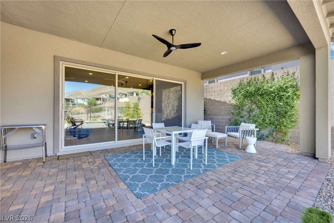
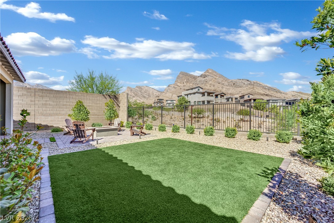
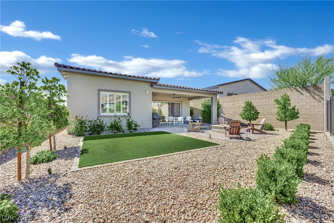
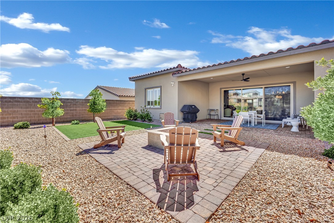
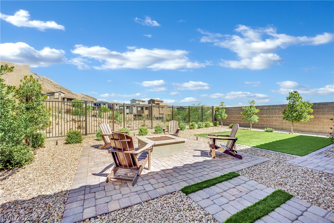
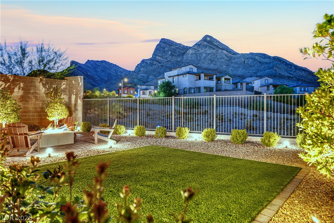
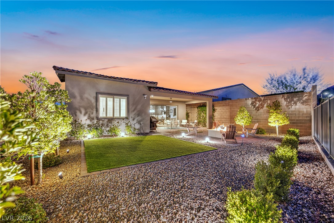
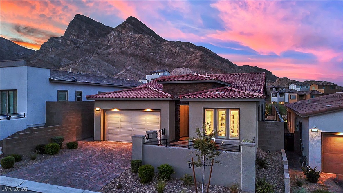
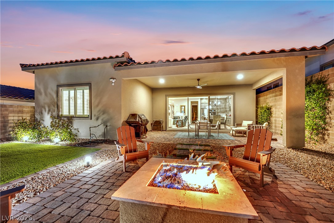
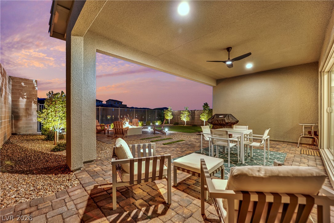
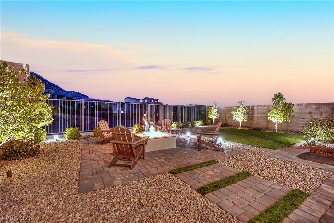
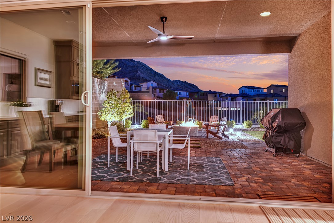
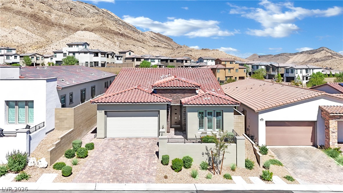
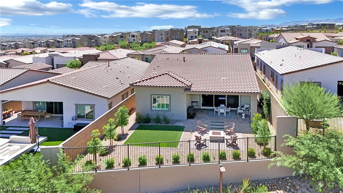
Stunning single-story home showsadzing dramatic mountain and tleas Vegas Strip views from a beautifully designed private homesite with no rear neighbor. Offering 2,148 sq. ft., 3 bedrooms, 2.5 baths and a 3-car tandem garage, this residence blends contemporary finishes with effortless indoor-outdoor living. Real Hardwood flooring extends throughout the main living areas, complemented by plantation shutters, designer lighting and upgraded Fans. The open kitchen features an extended island, quartz countertops, soft-close cabinetry, extended uppers, GE Profile appliances with double wall ovens and a beverage center. The spacious great room is anchored by a striking stone accent wall with a 60" linear Heat N Glo fireplace, while expansive sliding doors open to the covered patio. The primary suite features a zero-entry shower and dual vanities. Outside, enjoy a professionally landscaped private backyard with artificial turf, low-voltage lighting, gas fire pit and grill connection--all framed by spectacular mountain views and view fencing. Additional upgrades include epoxy garage flooring, Safe Racks storage, whole-home water softener, power shades and a 220V EV outlet. A beautifully upgraded home with exceptional views and thoughtful finishes throughout.

3
beds

3
baths

2,148 Sq.Ft. LIVING AREA

6,534 Sq.Ft. lot

image

Schedule a Showing

We would love to show you our beautiful property. Please select your preferred date and time below. An agent will be in touch shortly to confirm your appointment.

Schedule a Showing

We would love to show you our beautiful property. Please select your preferred date and time below. An agent will be in touch shortly to confirm your appointment.

Thank you for your interest in 11724 Hatchling Avenue, Las Vegas, NV 89138. We are reviewing your request and will be in touch shortly!
Brian Mercado

Brian Mercado

Features & Amenities

Interior

  • total bedrooms3
  • Total bathrooms3
  • full bathrooms2
  • half bathroom1
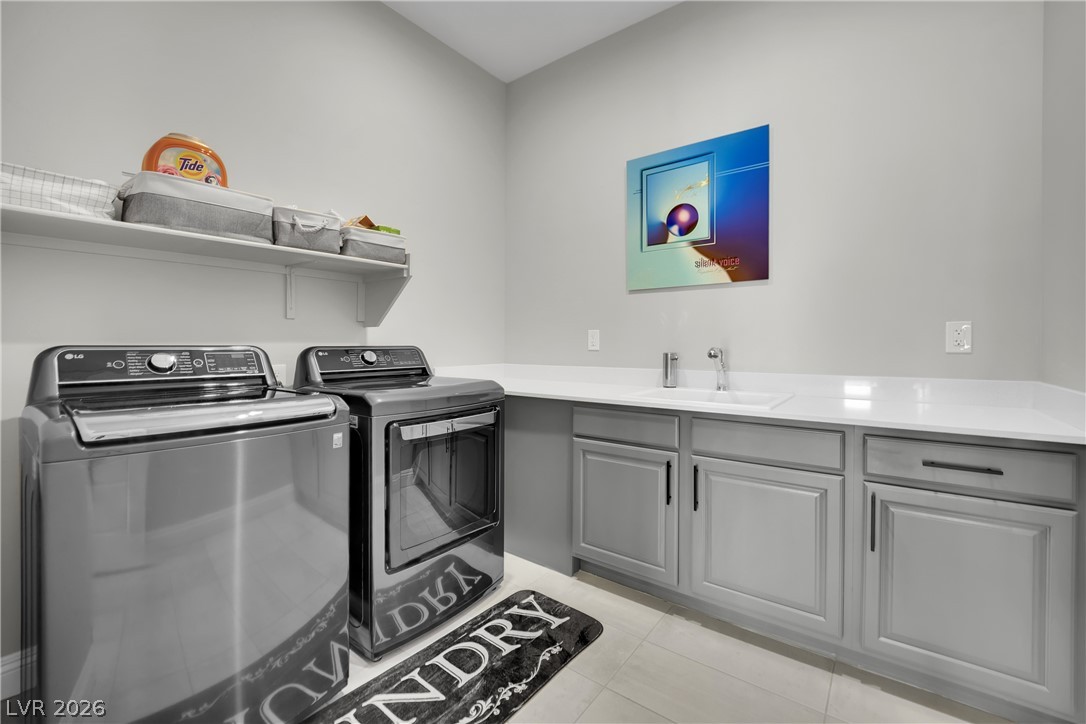
  • Laundry room Cabinets, Gas Dryer Hookup, Main Level, Laundry Room, Sink
  • Flooring Carpet, Hardwood
  • Fireplace Gas, Living Room
  • APPLIANCES Built-In Electric Oven, Double Oven, Dishwasher, Gas Cooktop, Disposal, Microwave, Refrigerator, Water Softener Owned
  • other interior Features Ceiling Fan(s), Primary Downstairs, Window Treatments, Programmable Thermostat

Area & Lot

  • Status For Sale
  • Living Area2,148 Sq.Ft.
  • Total Area2,148 Sq.Ft.
  • Lot Area6,534 Sq.Ft.
  • MLS® ID2818907
  • TypeResidential
  • YEAR BUILT2023
  • NeighborhoodSummerlin North
  • Architecture StylesOne Story
  • View DescriptionCity, Mountain(s), Strip View
  • Elementary SchoolLummis, William,Lummis, William
  • Middle SchoolBecker
  • High SchoolPalo Verde

Exterior

  • STORIES1
  • Garage Space3.0
  • water SourcePublic
  • utilitiesCable Available, Underground Utilities
  • roofTile
  • lot featuresDesert Landscaping, Landscaped, Synthetic Grass, Sprinklers Timer, 1/4 Acre
  • parkingEpoxy Flooring, Electric Vehicle Charging Station(s), Garage, Garage Door Opener, Inside Entrance, Private, Tandem, Guest
  • HEAT TYPECentral, Gas, High Efficiency
  • AIR CONDITIONINGCentral Air, Electric, ENERGY STAR Qualified Equipment, High Efficiency
  • sewerPublic Sewer
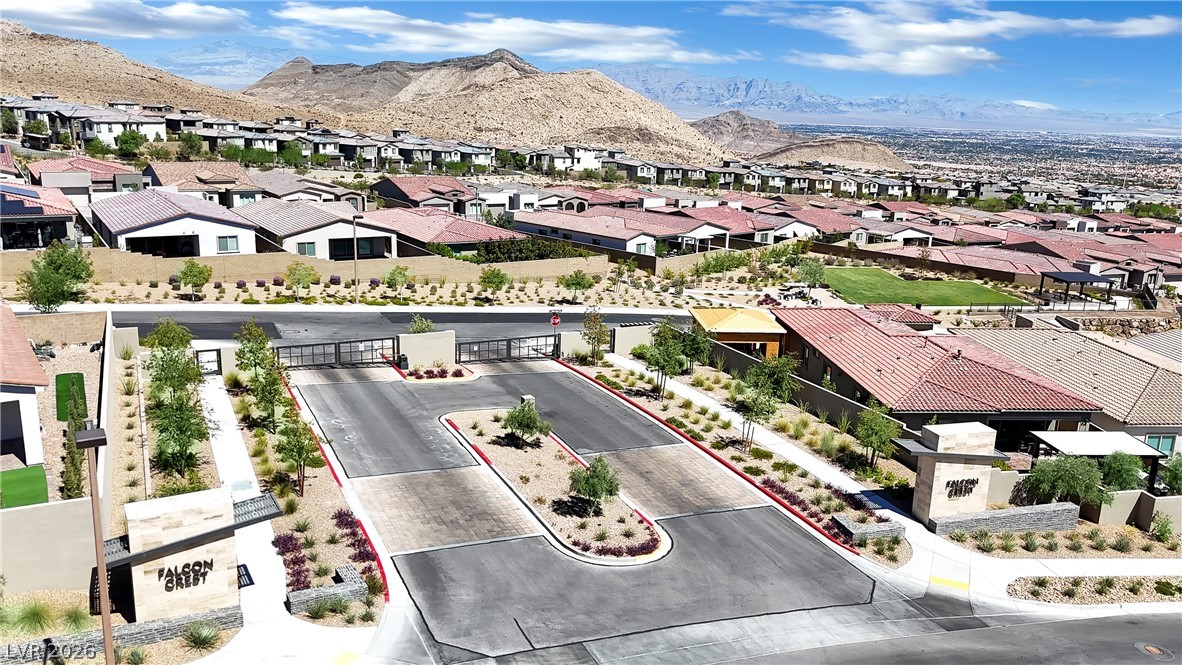
  • HOA AmenitiesGated, Park
  • security FeaturesSecurity System Owned, Gated Community
  • other exterior FeaturesBarbecue, Courtyard, Porch, Patio, Private Yard, Sprinkler/Irrigation

Financial

  • Sales Price$979,900
  • Real Estate Tax $8,314/yr
  • HOA $69/mo
View Virtual Tour

Mortgage Calculator

Estimate your monthly mortgage payment, including the principal and interest, property taxes, and HOA. Adjust the values to generate a more accurate rate.
All estimates are provided for informational purposes only. Actual amounts may vary.
$0,000 Your Payment 20 15 65
$0,000 Your Payment

Summerlin North

Explore
Image Form

Follow Me on Instagram